12 Ellington Place Brantford, ON N3T 5L7
Listing Courtesy of:  CREA / Listed By: eXp Realty

  12 Ellington Place Brantford, ON N3T 5L7

Active (1 Days)
$1,070,527 (USD)
6
BED
3
BATH
3,288
SQFT

Description

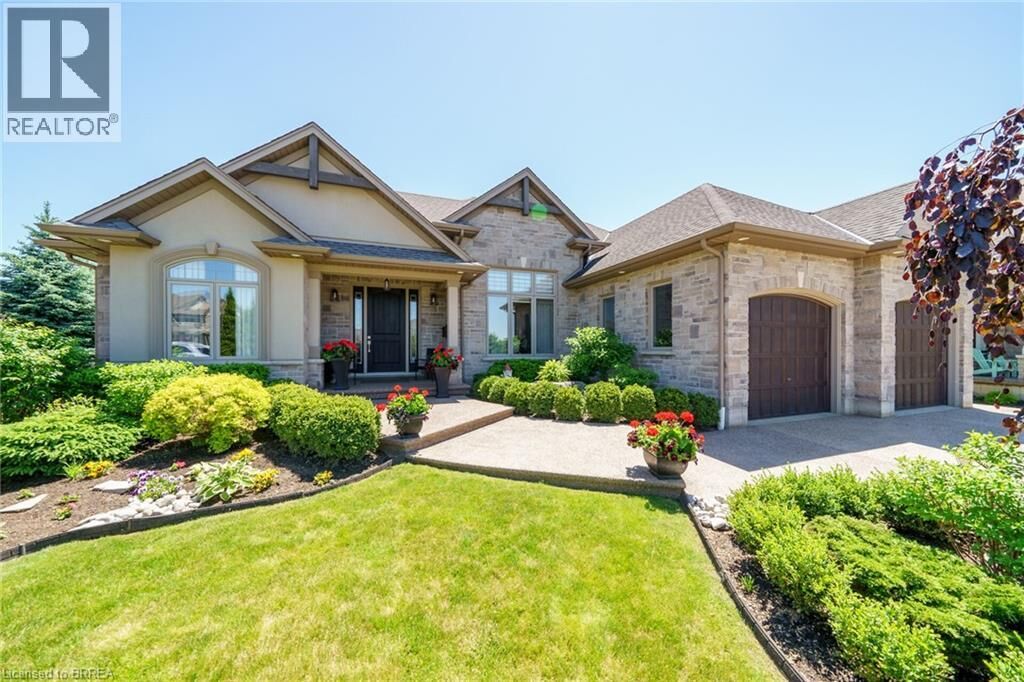
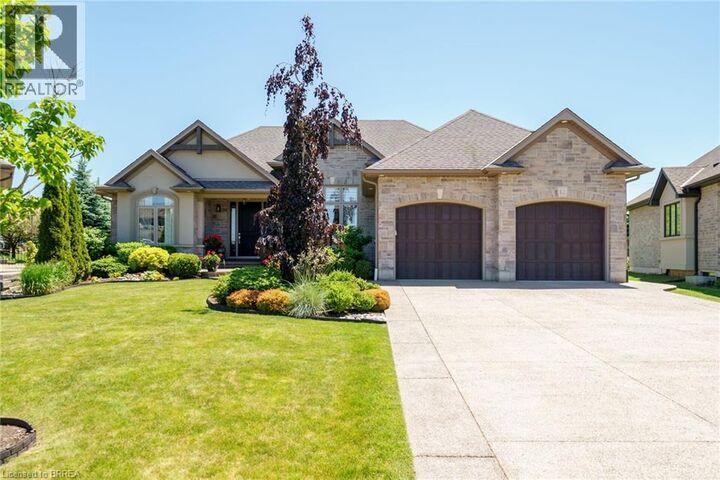
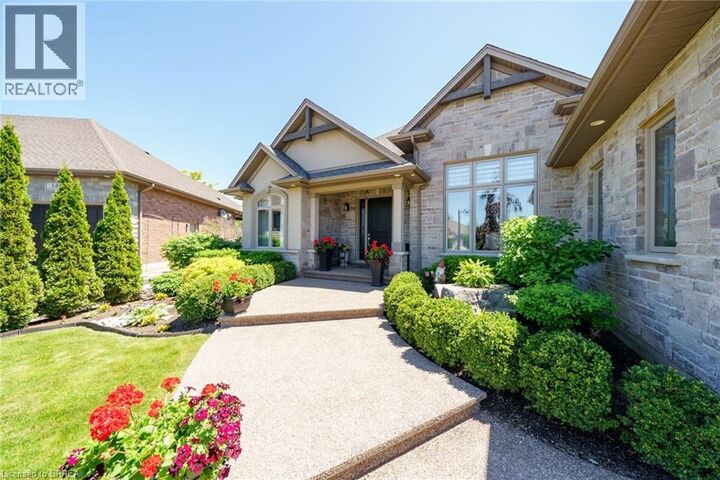
12 Ellington Place was crafted with precision and passion by M&M Custom Homes for their own residence, this home stands as a masterpiece of luxury and comfort. Located on a quiet court, you are greeted by a meticulously landscaped property, boasting lush greenery and colorful blooms. Venturing inside, you are immediately captivated by the grandeur of the foyer of the open-concept layout that seamlessly integrates the living, dining, and kitchen areas, creating a flow ideal for both relaxation and entertainment. The living room offers a warm and inviting ambiance, with a central fireplace, perfect for cozy evenings spent with family and friends. Floor-to-ceiling windows provide lots of natural light and sweeping views of the surrounding landscape. The kitchen is a chef's delight, featuring stainless steel appliances, custom cabinetry, and granite countertops. Adjacent to the kitchen, the dining areas provides a space for formal gatherings and the breakfast nook provides a bright space for family meals with large sliding doors that open onto a 14x18 covered patio, seamlessly blending indoor and outdoor living and is the perfect space for summer nights to enjoy the tranquil back yard. The primary suite boasts a generous layout, walk-in closet and a spa-inspired ensuite complete with a decadent soaking tub, walk-in shower, and dual vanity sinks. But the luxury doesn't end there. Descend into the fully finished basement to discover three additional bedrooms, a large rec room, all with 10' ceilings. A stylish wet bar area adds a touch of convenience for entertainment nights but also makes the basement a perfect candidate for an in-law suite or guest quarters. Conveniently located only minutes from HWY 403 access, it is the perfect spot for easy access into Hamilton or the GTA. Nestled in a desirable neighborhood close to schools, parks, and amenities, this home offers the epitome of luxury living in Brantford. Experience the pinnacle of comfort and sophistication. (id:41440)

MLS®:
40853734
Taxes
$7,133
Type
Single-Family Home
Year Built
2014
County
Brant County

Listed By

Brad Steedman, eXp Realty
Source
CREA
Last checked Aug 7 2026 at 6:31 AM GMT+0000
Bathroom Details
  • Full Bathrooms: 3
Interior Features
  • Washer
  • Refrigerator
  • Dishwasher
  • Central Vacuum
  • Dryer
  • Window Coverings
  • Garage Door Opener
  • Wet Bar
  • Hood Fan
  • Water Softener
Subdivision
  • 2060 - Oakhill Dr
Lot Information
  • Conservation/Green Belt
  • Wet Bar
Property Features
  • Fireplace: Total: 2
  • Foundation: Poured Concrete
Heating and Cooling
  • In Floor Heating
  • Forced Air
  • Hot Water Radiator Heat
  • Natural Gas
  • Central Air Conditioning
Basement Information
  • Finished
  • Full
Exterior Features
  • Stucco
  • Brick
  • Stone
Utility Information
  • Sewer: Septic System
Parking
  • Total: 6
  • Attached Garage
Stories
  • 1
Living Area
  • 3,288 sqft
Location
   
Calculate drive times to this property
 
Powered by INRIX® Drive Time

Powered by Walk Score®
Disclaimer: REALTOR.CA The trademarks REALTOR®, REALTORS®, and the REALTOR® logo are controlled
by The Canadian Real Estate Association (CREA) and identify real estate professionals who are members of CREA. Listing Data Last Updated: 8/6/26 23:31

