

Listing Courtesy of: ITSO / Listed By: Re/Max Twin City Realty Inc.
126 Cayuga Street Brantford, ON N3S 1X4
Active (38 Days)
$399,999 (CAD)

Description
MLS®:
40857142
40857142
Taxes
$2,643
$2,643
Lot Size
4,530 SQFT
4,530 SQFT
Type
Single-Family Home
Single-Family Home
Year Built
1891
1891
Style
Gothic Revival
Gothic Revival
County
Brant County
Brant County
Listed By
John Stubbs, Re/Max Twin City Realty Inc.
Source
ITSO
Last checked Sep 27 2026 at 5:00 PM GMT+0000
ITSO
Last checked Sep 27 2026 at 5:00 PM GMT+0000
Bathroom Details
- Full Bathroom: 1
- Half Bathroom: 1
Interior Features
- Water Heater
- Dryer
- Microwave
- Range Hood
- Refrigerator
- Stove
- Washer
- Laundry: Washer Hookup
- Laundry: Main Level
- Laundry: Sink
- High Speed Internet
- Laundry: Electric Dryer Hookup
Lot Information
- Rectangular
- Near Golf Course
- Park
- Rec./Community Centre
- Schools
- Urban
- School Bus Route
- Place of Worship
- Playground Nearby
- Public Transit
- Trails
- City Lot
- Library
- Dog Park
Heating and Cooling
- Natural Gas
- Central Air
Basement Information
- Unfinished
- Partial
Exterior Features
- Roof: Asphalt Shing
- Roof: Metal
Utility Information
- Utilities: Cell Service, Electricity Connected, Natural Gas Connected, Recycling Pickup, Street Lights, Cable Connected, Phone Connected
- Sewer: Sewer (Municipal)
School Information
- Elementary School: Princess Elizabeth;Ecole
- High School: Bci; St. John'S
Garage
- Garage
Parking
- Detached Garage
- Total: 3
Stories
- 1
Living Area
- 1,425 sqft
Listing Price History
Date
Event
Price
% Change
$ (+/-)
Sep 17, 2026
Price Changed
$399,999
-7%
-$29,901
Sep 01, 2026
Price Changed
$429,900
-4%
-$20,000
Location
Disclaimer: Listing content protected by copyright and licensed by Information Technology Systems Ontario: Data last updated: 9/27/26 10:00


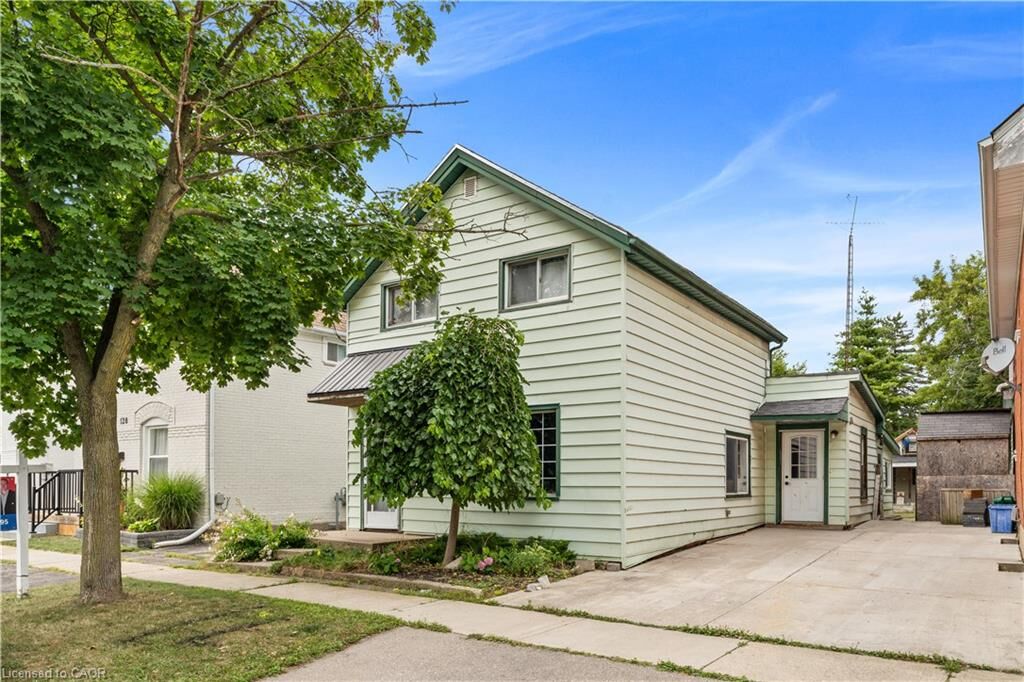
The main floor features a large kitchen, separate dining room, comfortable living room, a generously sized bedroom, and a spacious 4-piece bathroom with heated floors. A convenient main-floor laundry room and three separate entrances add even more functionality.
Upstairs, you'll find three additional bedrooms and a 2-piece bathroom, providing excellent space for family, guests, a home office, or storage.
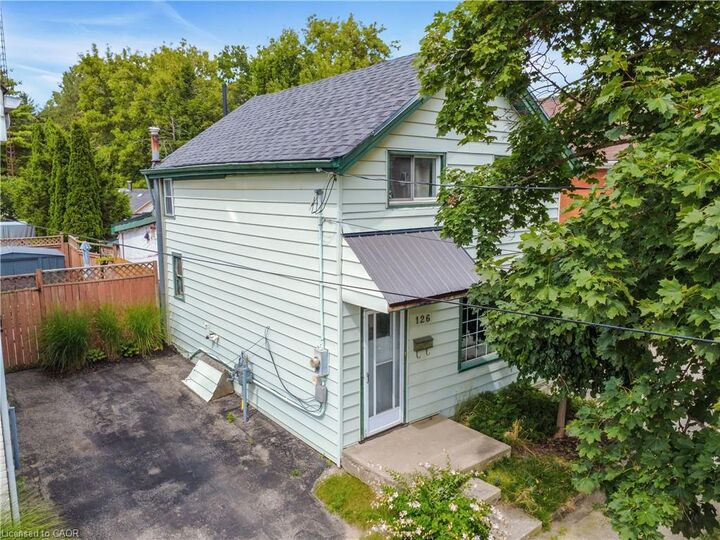
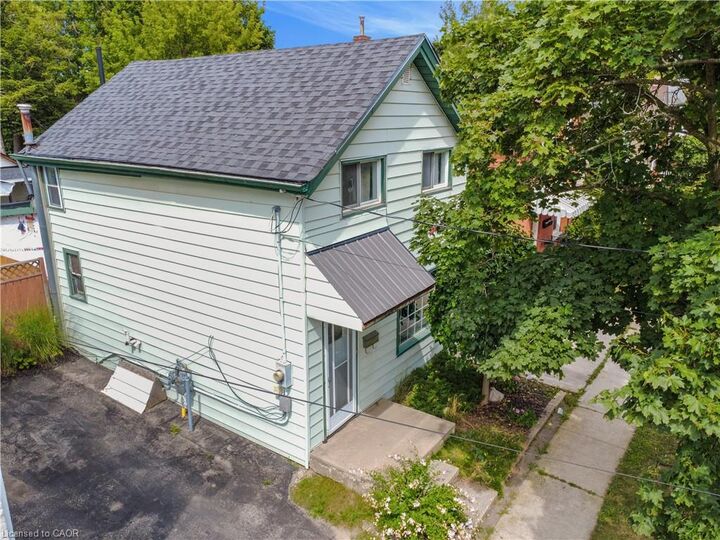
Outside, enjoy a fully fenced yard offering privacy and room for children, pets, or gardening. The large patio is perfect for summer barbecues, entertaining, or relaxing outdoors.
The property also features a detached 1.5-car garage, separate storage shed, and plenty of additional storage space.
Whether you're buying your first home or looking to downsize without giving up space and convenience, 126 Cayuga Street deserves a closer look. With four bedrooms, two bathrooms, main-floor laundry, heated bathroom floors, a fenced yard, large patio, detached garage, and excellent storage, this home offers both practicality and future potential.