

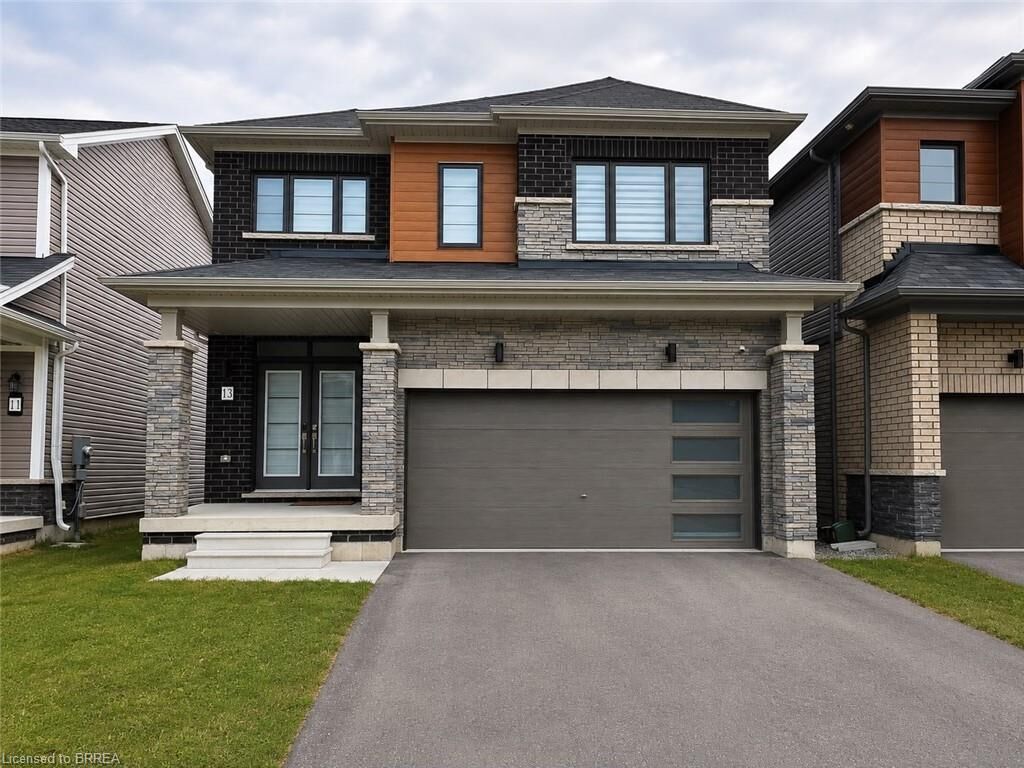
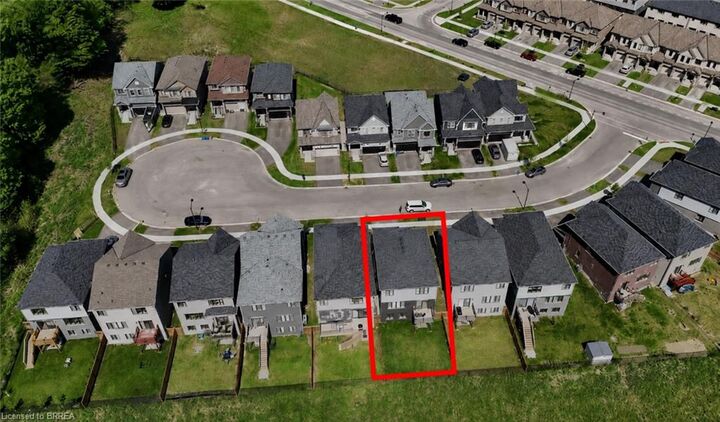
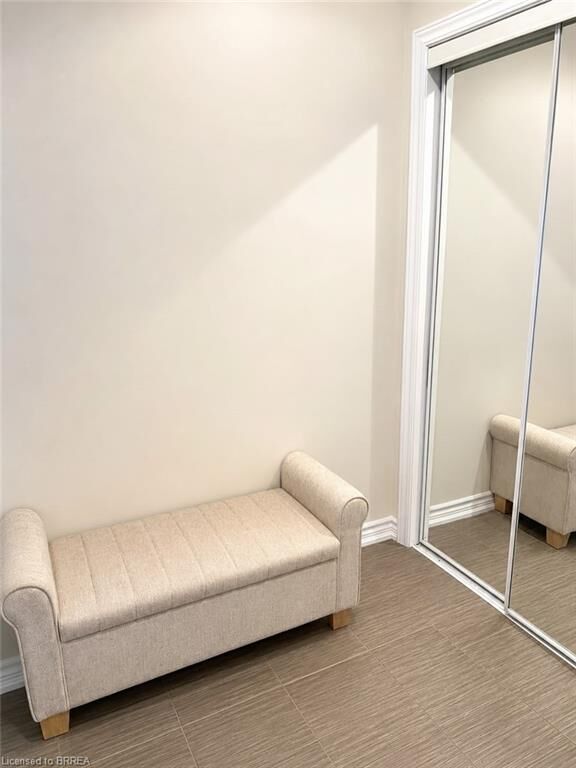
Listing Courtesy of: ITSO / Listed By: Acme Realty Inc.
13 Cahill Drive Brantford, ON N3T 0V5
Active
$3,099 (CAD)
MLS®:
40845062
40845062
Lot Size
3,354 SQFT
3,354 SQFT
Type
Rental
Rental
Year Built
2022
2022
County
Brant County
Brant County
Listed By
Devinder Babbra, Acme Realty Inc.
Source
ITSO
Last checked Aug 13 2026 at 3:08 AM GMT+0000
ITSO
Last checked Aug 13 2026 at 3:08 AM GMT+0000
Bathroom Details
- Full Bathrooms: 2
- Half Bathroom: 1
Interior Features
- Laundry: Upper Level
- Dishwasher
- Dryer
- Refrigerator
- Stove
- Washer
Lot Information
- Rectangular
- Park
- Schools
- Playground Nearby
- Public Transit
- Trails
- Hospital
Property Features
- Foundation: Poured Concrete
Heating and Cooling
- Forced Air
- Natural Gas
- Central Air
Basement Information
- Full
- Unfinished
- Sump Pump
- Walk-Out Access
Exterior Features
- Roof: Asphalt Shing
Utility Information
- Sewer: Sewer (Municipal)
Garage
- Attached Garage
Parking
- Attached Garage
- Garage Door Opener
- Total: 4
Stories
- 2
Living Area
- 2,086 sqft
Location
Disclaimer: Listing content protected by copyright and licensed by Information Technology Systems Ontario: Data last updated: 8/12/26 20:08


Description