

Listing Courtesy of: ITSO / Listed By: Re/Max Escarpment Realty Inc.
14 Alma Street Brantford, ON N3R 2G2
Active (0 Days)
$375,000 (CAD)
OPEN HOUSE TIMES
-
OPENSun, Nov 152:00 pm - 4:00 pm
Description
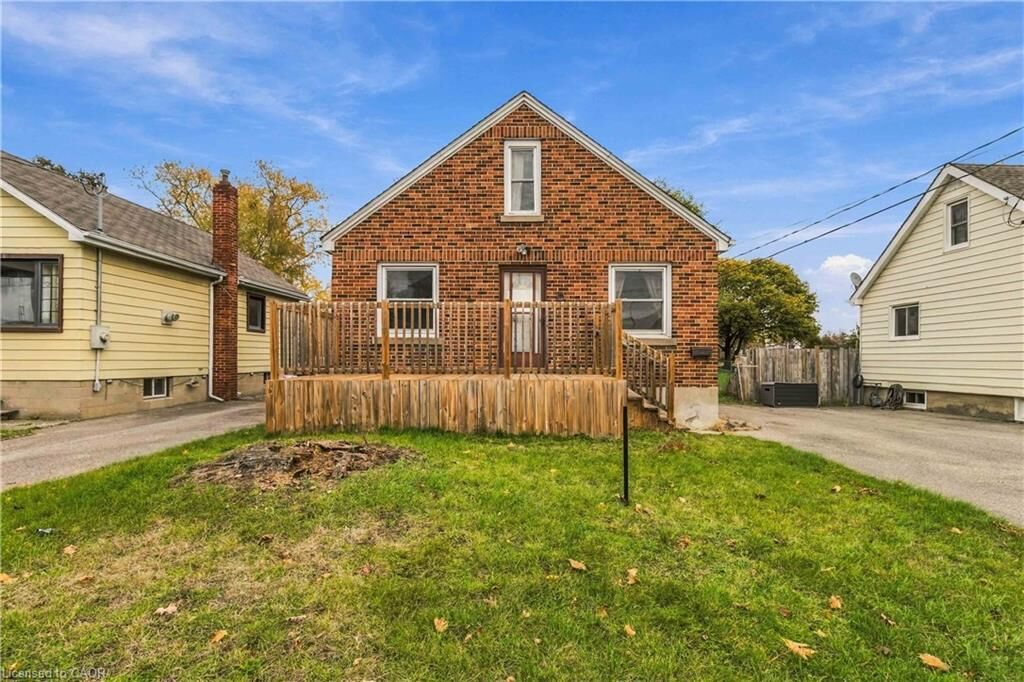
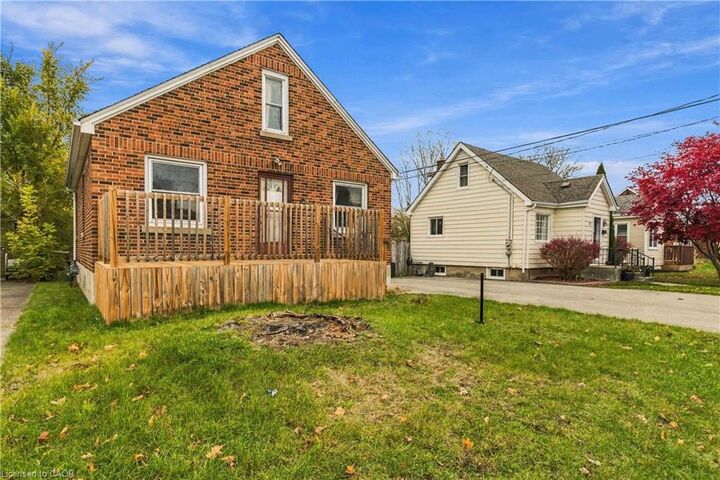
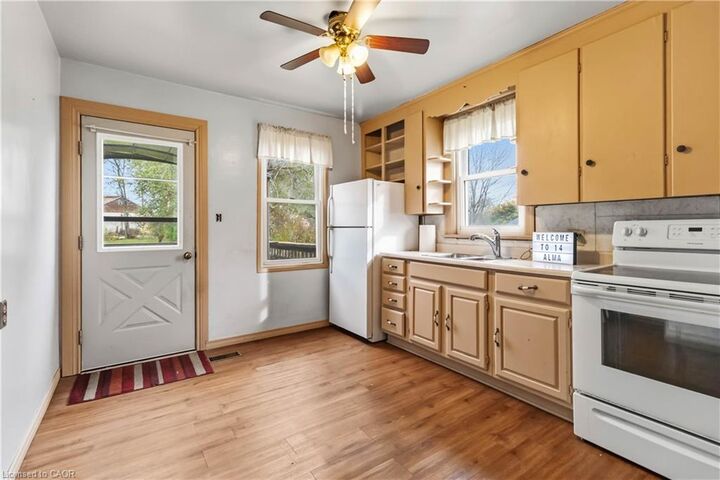
Welcome to 14 Alma Street, where classic character, incredible potential, and an impressive backyard come together in Brantford’s desirable north end! Priced at just $375,000, this charming brick bungalow offers an exciting opportunity for buyers looking to put their own stamp on a home with great bones and plenty of possibilities. Offering approximately 1,128 square feet of finished above-grade living space, this home features 4 bedrooms and 1 bathroom, with 2 bedrooms conveniently located on the main floor and 2 additional bedrooms upstairs. The partially finished basement features a walk-up, adding flexibility and additional usable space. Outside, a newly built front deck welcomes you home, while a second deck off the kitchen provides the perfect spot to enjoy your morning coffee or entertain family and friends. The real showstopper is the massive, fenced backyard, stretching approximately 250 feet deep and offering endless possibilities for gardening, outdoor entertaining, pets, a garage, pool, or simply enjoying your own private outdoor space. With a roof updated in 2015, brick construction, and excellent bones, this home is ready for its next chapter. Whether you're a first-time buyer, investor, or someone who appreciates the character of an older home, 14 Alma Street is an opportunity to create something special in Brantford's north end at an affordable price!
MLS®:
40876960
40876960
Taxes
$3,242
$3,242
Lot Size
9,583 SQFT
9,583 SQFT
Type
Single-Family Home
Single-Family Home
Style
Traditional
Traditional
County
Brant County
Brant County
Listed By
Christopher John Hoage, Re/Max Escarpment Realty Inc.
Source
ITSO
Last checked Nov 12 2026 at 8:37 PM GMT+0000
ITSO
Last checked Nov 12 2026 at 8:37 PM GMT+0000
Bathroom Details
- Full Bathroom: 1
Interior Features
- Dryer
- Refrigerator
- Stove
- Washer
- Ceiling Fan(s)
Lot Information
- Park
- Rec./Community Centre
- Schools
- Urban
- Highway Access
- School Bus Route
- Shopping Nearby
- Quiet Area
- Place of Worship
- Playground Nearby
- Public Transit
- Hospital
- Library
Property Features
- Foundation: Concrete Perimeter
Heating and Cooling
- Forced Air
- Natural Gas
- None
Basement Information
- Full
- Partially Finished
- Separate Entrance
- Walk-Up Access
Exterior Features
- Roof: Asphalt Shing
Utility Information
- Sewer: Sewer (Municipal)
Parking
- Total: 2
Stories
- 1
Living Area
- 1,128 sqft
Location
Disclaimer: Listing content protected by copyright and licensed by Information Technology Systems Ontario: Data last updated: 11/12/26 12:37

