140 Dalhousie Street 217 Brantford, ON N3T 2J3
Listing Courtesy of: ITSO / Listed By: Century 21 Heritage House Ltd

  140 Dalhousie Street 217 Brantford, ON N3T 2J3

Active
$1,161 (USD)
2
BED
1
BATH
753
SQFT

Description

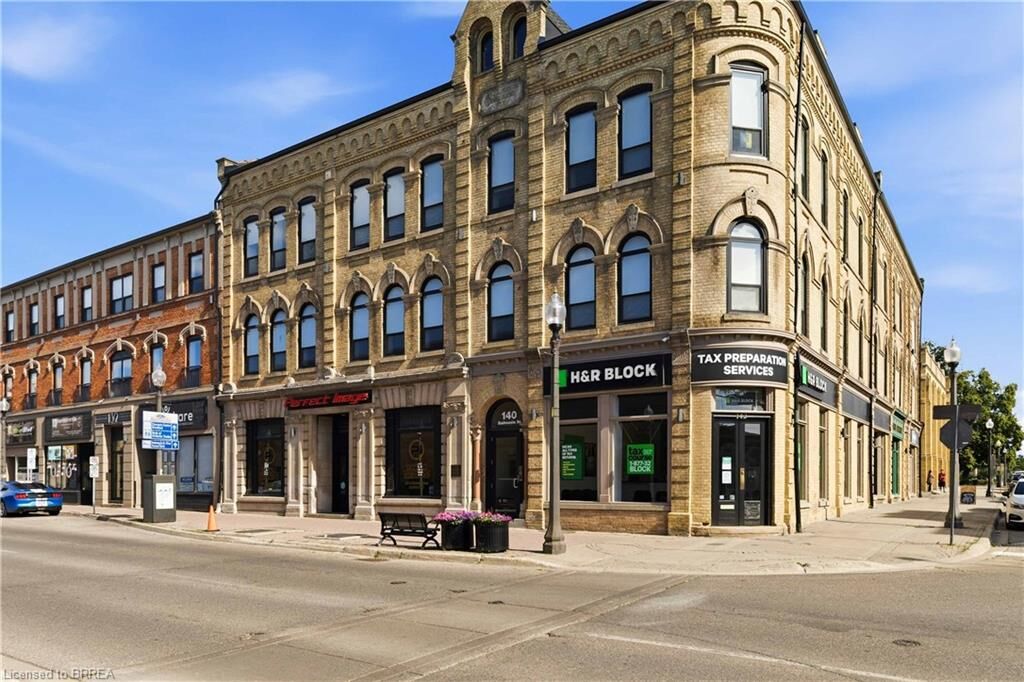
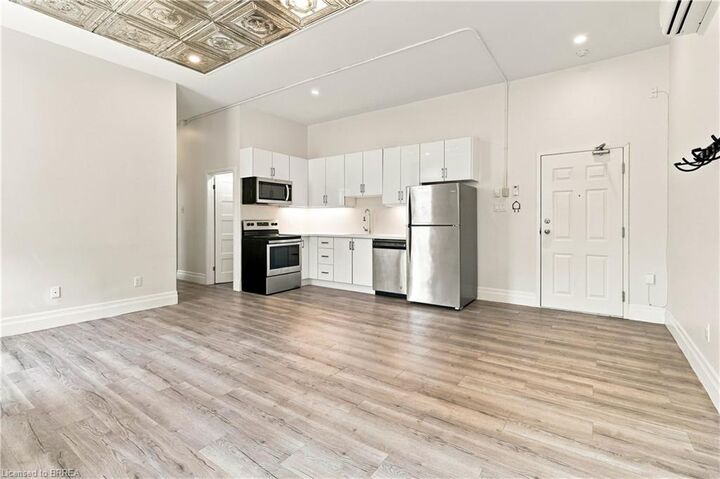
Welcome to this spacious and inviting 2-bedroom apartment, offering a comfortable layout and plenty of room to suit your lifestyle. This bright and well-designed unit features a large kitchen and living room combination, creating an open and welcoming space perfect for both everyday living and entertaining.The kitchen is equipped with a dishwasher and features a modern colour scheme that creates a clean and contemporary feel. The apartment offers an oversized primary bedroom with plenty of space for a comfortable bedroom setup and additional furnishings. The unit also features a modern 4-piece bathroom, convenient in-suite laundry, and in-unit air conditioning for the warmer months. Large windows fill the apartment with natural light, creating a bright and airy atmosphere throughout. With its functional layout, spacious living areas, comfortable bedrooms, and modern finishes, this apartment is an excellent opportunity for those looking for a well-appointed home in a convenient downtown location. Located just steps from public transit, Harmony Square, the Sanderson Centre, coffee shops, trendy boutiques, and Wilfrid Laurier University, you'll enjoy being within walking distance of everything downtown has to offer.

MLS®:
40861608
Type
Rental
Style
Apartment
County
Brant County

Listed By

Renee Marrelli, Century 21 Heritage House Ltd. Brokerage
Source
ITSO
Last checked Sep 10 2026 at 3:48 AM GMT+0000
Bathroom Details
  • Full Bathroom: 1
Interior Features
  • Separate Heating Controls
  • Ceiling Fan(s)
  • Laundry: Laundry Closet
Lot Information
  • Park
  • Shopping Nearby
  • Public Transit
  • City Lot
  • Library
  • Arts Centre
  • Public Parking
  • Business Centre
Heating and Cooling
  • Electric
  • Ductless
Utility Information
  • Sewer: Sewer (Municipal)
Stories
  • 1
Living Area
  • 753 sqft
Location
   
Calculate drive times to this property
 
Powered by INRIX® Drive Time

Powered by Walk Score®
Disclaimer: Listing content protected by copyright and licensed by Information Technology Systems Ontario: Data last updated: 9/9/26 20:48

