

Listing Courtesy of: ITSO / Listed By: Re/Max Twin City Realty Inc
140 Terrace Hill Street Brantford, ON N3R 1G6
Active
$351,631 (USD)
OPEN HOUSE TIMES
-
OPENThu, Jul 95:00 pm - 7:00 pm
-
OPENSat, Jul 112:00 pm - 4:00 pm
-
OPENSun, Jul 122:00 pm - 4:00 pm
show more
Description
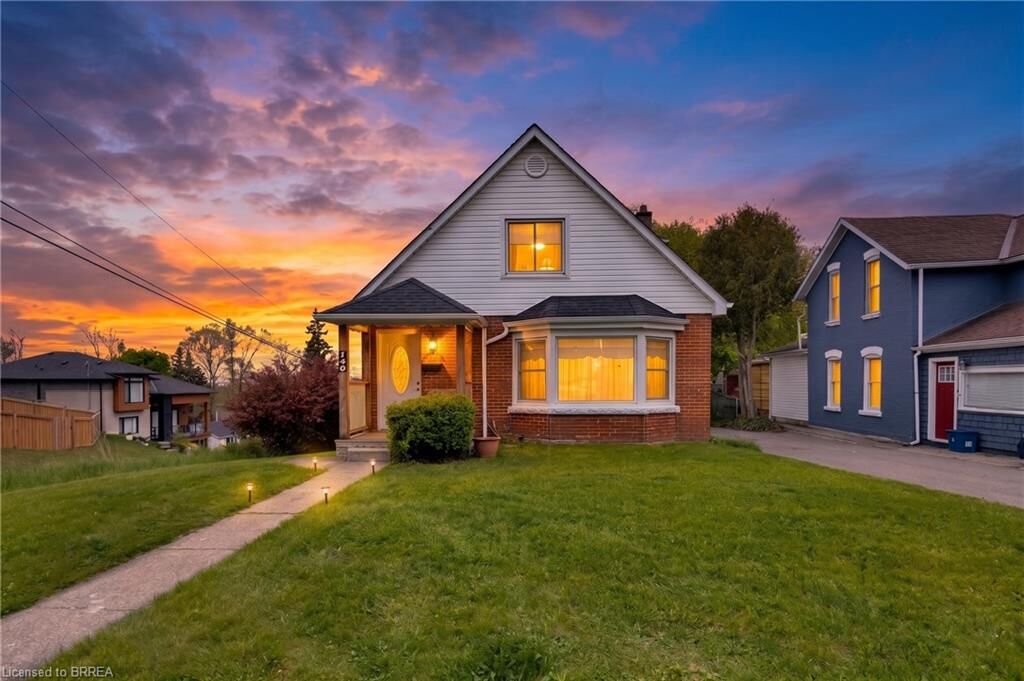
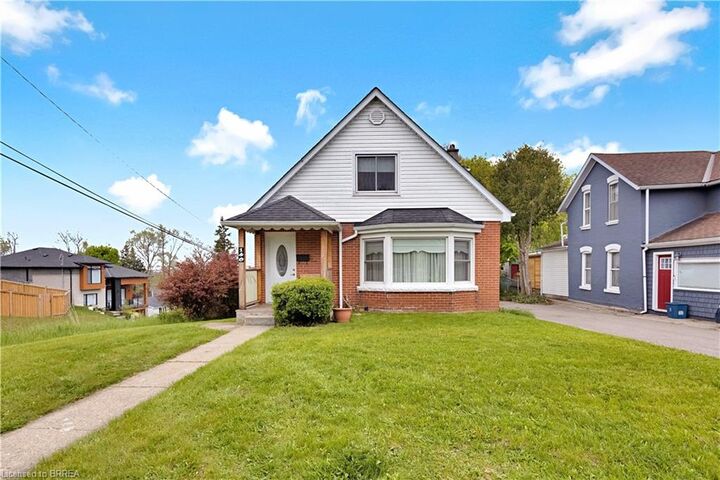
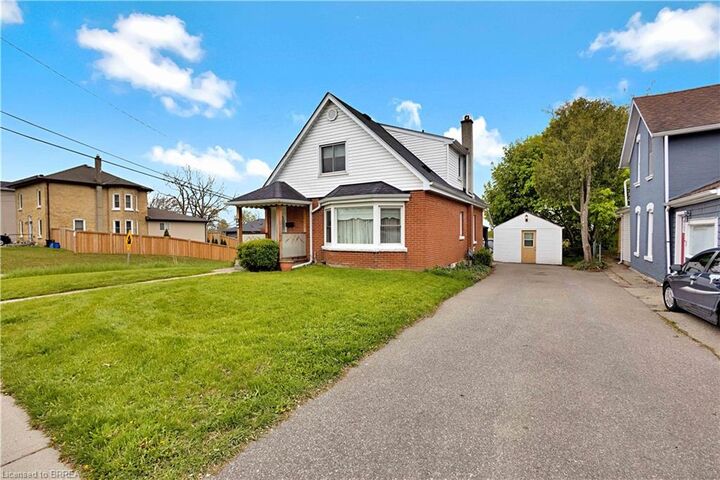
Welcome to 140 Terrace Hill Street in Brantford — a charming 1.5-storey brick home situated on a spacious corner lot with stunning city views. This well-maintained property offers 3 bedrooms plus a den and 2 full bathrooms, making it an ideal fit for families, professionals, or anyone looking for flexible living space. The detached single-car garage has been converted into a versatile workshop, while the private driveway provides parking for up to three additional vehicles. Enjoy outdoor living at its finest with a covered front porch, beautifully manicured yard, and a new composite deck with gazebo overlooking a significant portion of the city — the perfect setting for relaxing or entertaining. Inside, the main floor features large windows that fill the home with natural light, some original hardwood flooring, a spacious bedroom, and a 4-piece bathroom. The kitchen offers warm wood cabinetry and ample storage, while the rear mudroom provides convenient access and practical space for coats, shoes, and everyday essentials. Upstairs, you'll find two generously sized bedrooms and a second full bathroom, creating a comfortable and functional layout. The basement offers exceptional additional space and endless potential. It includes a second living area, dry bar, wine cellar, den, laundry room, and utility room with plenty of storage. Located close to highway access, schools, parks, and all amenities, this unique property combines character, functionality, and an unbeatable view. Don’t miss your opportunity to make 140 Terrace Hill Street your next home.
MLS®:
40845808
40845808
Taxes
$3,456
$3,456
Type
Single-Family Home
Single-Family Home
Year Built
1950
1950
Views
City, Skyline
City, Skyline
County
Brant County
Brant County
Listed By
Eric Farrace, Re/Max Twin City Realty Inc
Source
ITSO
Last checked Jul 7 2026 at 7:47 PM GMT+0000
ITSO
Last checked Jul 7 2026 at 7:47 PM GMT+0000
Bathroom Details
- Full Bathrooms: 2
Interior Features
- Water Heater
- Dryer
- Refrigerator
- Stove
- Washer
- Ceiling Fan(s)
- Windows: Window Coverings
- Laundry: In Basement
- High Speed Internet
Lot Information
- Rec./Community Centre
- Schools
- Urban
- Highway Access
- School Bus Route
- Shopping Nearby
- Public Transit
- Hospital
- Visual Exposure
Property Features
- Foundation: Concrete Block
Heating and Cooling
- Forced Air
- Natural Gas
- Central Air
Basement Information
- Full
- Partially Finished
Exterior Features
- Roof: Asphalt Shing
Utility Information
- Utilities: Cell Service, Phone Available, Electricity Connected, Natural Gas Connected, Garbage/Sanitary Collection, Recycling Pickup, Street Lights
- Sewer: Sewer (Municipal)
School Information
- Elementary School: Graham Bell-Victoria
- High School: Bci, St. John's College
Garage
- Garage
Parking
- Detached Garage
- Asphalt
- Total: 4
Stories
- 1
Living Area
- 1,374 sqft
Location
Disclaimer: Listing content protected by copyright and licensed by Information Technology Systems Ontario: Data last updated: 7/7/26 12:47

