

Listing Courtesy of: PropTX - IDX / Listed By: Halton Heritage Realty Inc.
147 Pearl Street Brantford, ON N3T 3P5
Active
$282,294 (USD)
OPEN HOUSE TIMES
-
OPENSun, Oct 252:00 pm - 4:00 pm

Description
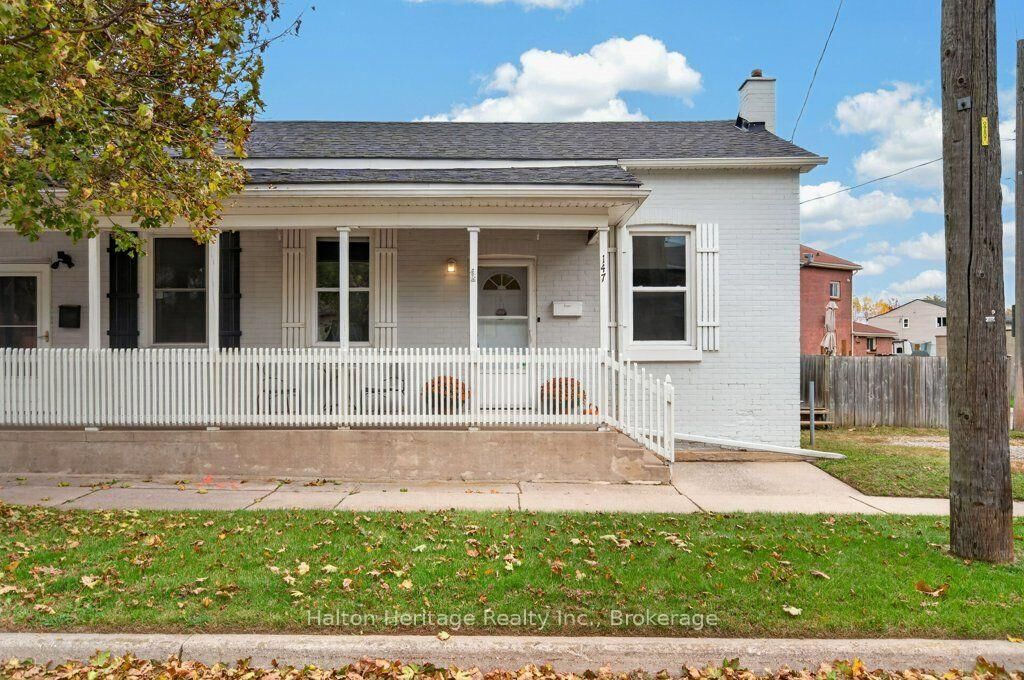
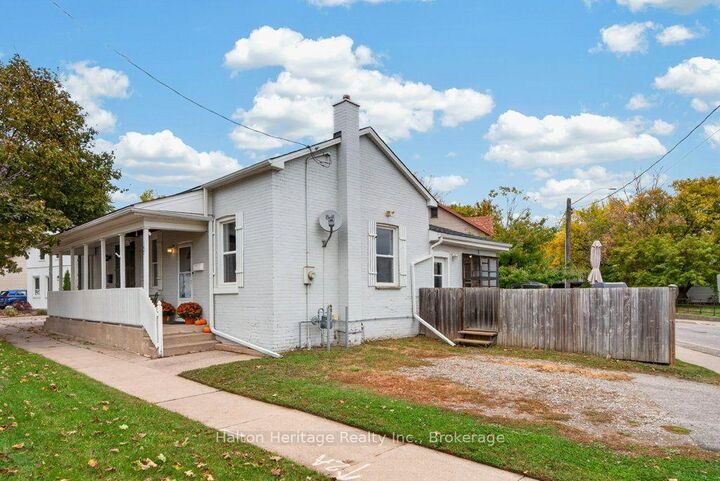
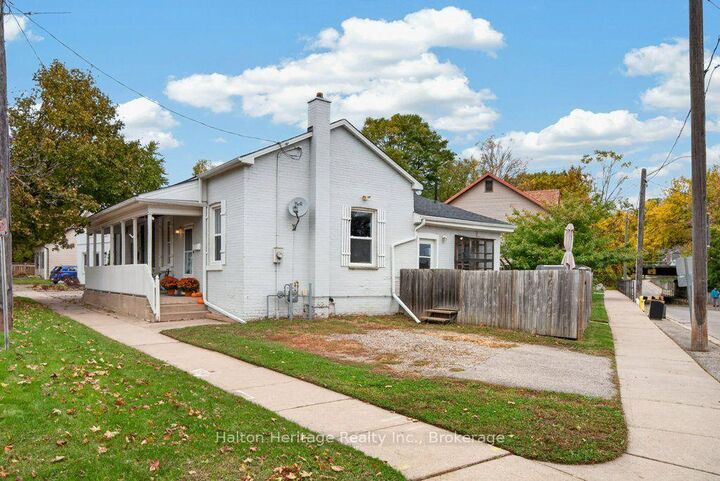
Welcome to 147 Pearl Street! A charming and lovingly maintained semi-detached home that beautifully blends character with thoughtful updates. Built in 1890, this adorable 2-bedroom, 1-bath home offers warmth, character and plenty of living space. Entry from the fabulous covered front porch into a generous living room featuring beautiful 10-foot ceilings and laminate flooring. The laminate flooring continues throughout both bedrooms, the bathroom and bright eat-in kitchen. The kitchen offers plenty of white cabinetry, recessed lighting and a comfortable space for everyday meals. The main floor also offers the convenience of a dedicated laundry room with enough space for a walk-in pantry, additional storage and closet space. Direct access from the kitchen leads to a large wood deck with gas BBQ hookup, perfect for entertaining or relaxing outdoors. Parking for 2 cars and a fully fenced rear yard add to the appeal. An attached oversized storage shed provides additional space and convenient stair access to the basement, offering additional storage, utility room and a workbench for those little projects. Numerous updates provide peace of mind, including updated sewers and electrical in 2011, doors, soffits and eaves in 2017, and a new roof in 2020. Whether you're a first-time buyer, empty nester or investor, this home presents a wonderful opportunity in a convenient Brantford location, close to schools, public transit, local shops, restaurants and all the amenities you need. Adorable, inviting and full of character, this is one you'll want to see!
MLS®:
X14085140
X14085140
Taxes
$2,201(2026)
$2,201(2026)
Lot Size
3,049 SQFT
3,049 SQFT
Type
Single-Family Home
Single-Family Home
Style
Bungalow
Bungalow
Views
City
City
County
Brant County
Brant County
Listed By
Halton Heritage Realty Inc.
Source
PropTX - IDX
Last checked Oct 16 2026 at 5:58 PM GMT+0000
PropTX - IDX
Last checked Oct 16 2026 at 5:58 PM GMT+0000
Bathroom Details
Interior Features
- Workbench
- Water Heater
- Water Treatment
Property Features
- Foundation: Poured Concrete
- Foundation: Stone
Heating and Cooling
- Forced Air
- Window Unit(s)
Basement Information
- Unfinished
- Walk-Up
Pool Information
- None
Exterior Features
- Brick
- Vinyl Siding
- Roof: Asphalt Shingle
Utility Information
- Sewer: Sewer
- Fuel: Gas
- Energy: Energy Certificate: No
Garage
- None
Parking
- Private Double
Stories
- 1
Location
Disclaimer: Copyright 2026 Toronto IDX. All rights reserved. This information is deemed reliable, but not guaranteed. The information being provided is for consumers’ personal, non-commercial use and may not be used for any purpose other than to identify prospective properties consumers may be interested in purchasing. Data last updated 10/16/26 10:58

