15 Cahill Drive Brantford, ON N3T 0V5
Listing Courtesy of: PropTX - IDX / Listed By: Re/Max Real Estate Centre Inc.

  15 Cahill Drive Brantford, ON N3T 0V5

Active
$3,500 (CAD)
5
BED
4
BATH
2000-2500
SQFT

Description

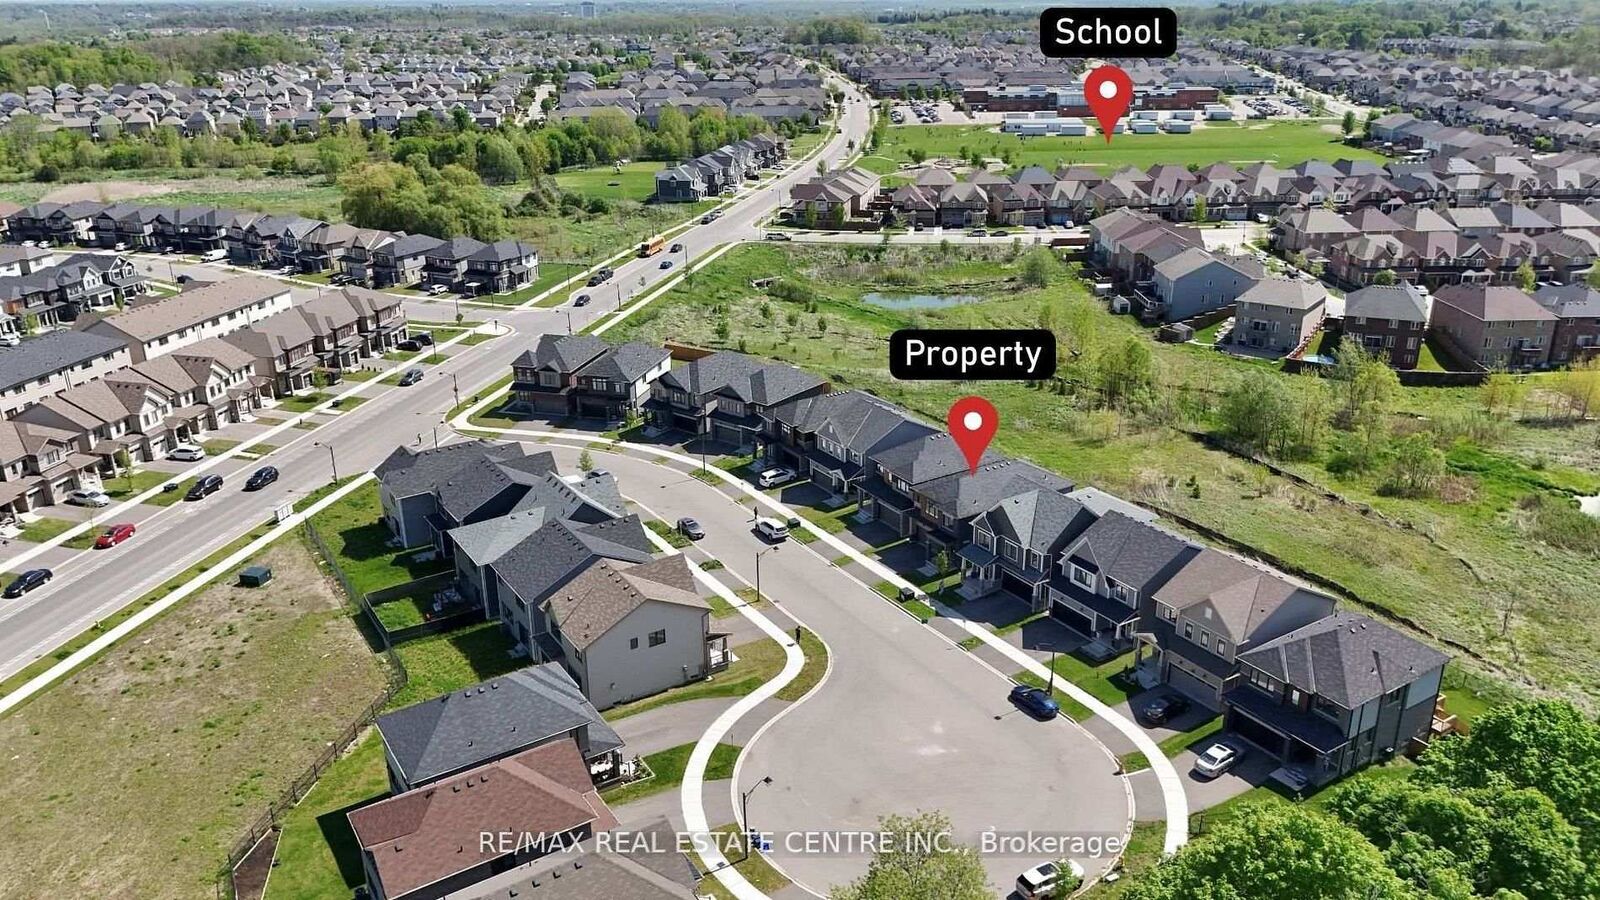
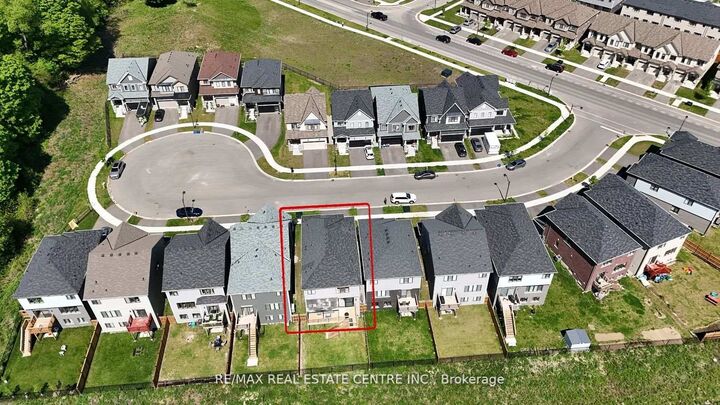
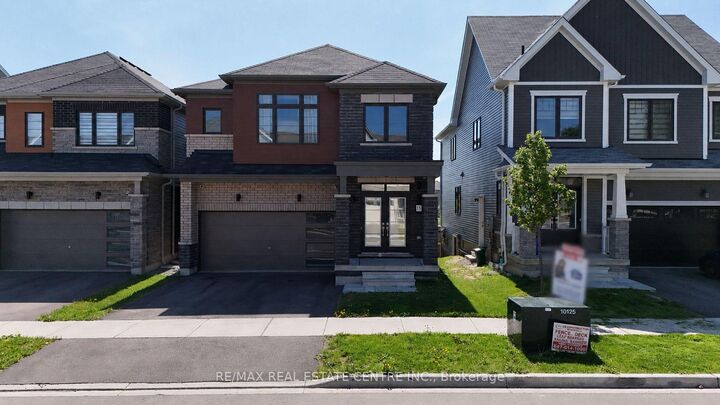
More Than 100k of upgrades. Beautiful ravine lot situated on a quiet cul-de-sac featuring a walkout basement and backing onto a serene with no rear neighbours. This extensively upgraded 4-bedroom plus loft, 3.5- bathroom home offers exceptional living space, elegant finishes, and stunning views throughout. Impressive curb appeal with a combination of brick, stucco, and stone exterior, covered front entry, double car garage, and fully fenced yard. The bright open-concept interior showcases hardwood flooring throughout the main living areas, coffered ceilings, wainscoting feature walls, upgraded fireplace surround, premium light fixtures, and pot lights. The gourmet kitchen is beautifully appointed with white shaker cabinetry, quartz countertops, upgraded hardware, high-end stainless steel Thermador Appliances, and a new patio door leading to a spacious deck overlooking the Ravine. The adjoining great room and dining area are filled with natural light, creating the perfect setting for everyday living and entertaining. The upper level features a versatile loft ideal for a second family room, home office, or potential 5th bedroom. The spacious primary suite offers dual walk-in closets and a luxurious Ensuite complete with a soaker tub, glass shower, and double vanity. Bedrooms 2 and 3 share a convenient Jack & Jill bathroom, while the 4th bedroom features its own private 4-piece Ensuite. Ideally located close to excellent schools, parks, trails, shopping, and major highways. Approximately 10 minutes to downtown Brantford, Wilfrid Laurier University, and the Go Bus Station. Main Floor 9 Feet Ceilings with 8 feet Doors. Huge Patio Doors 9 by 8 feet, Smart Home Lightning system.

MLS®:
X13534576
Lot Size
3,369 SQFT
Type
Rental
Style
2-Storey
County
Brant County

Listed By

Re/Max Real Estate Centre Inc.
Source
PropTX - IDX
Last checked Jul 7 2026 at 9:48 PM GMT+0000
Bathroom Details
Interior Features
  • Water Softener
  • Central Vacuum
  • Water Heater
  • Auto Garage Door Remote
  • Water Treatment
  • Air Exchanger
  • Ventilation System
  • Rough-In Bath
  • Erv/Hrv
Property Features
  • Foundation: Poured Concrete
Heating and Cooling
  • Forced Air
  • Central Air
Basement Information
  • Unfinished
  • Walk-Out
Pool Information
  • None
Exterior Features
  • Vinyl Siding
  • Stone
  • Roof: Asphalt Shingle
Utility Information
  • Sewer: Sewer
  • Fuel: Gas
  • Energy: Energy Certificate: No
Garage
  • Attached
Parking
  • Available
Stories
  • 2
Location
   
Calculate drive times to this property
 
Powered by INRIX® Drive Time

Powered by Walk Score®
Disclaimer: Copyright 2026 Toronto IDX. All rights reserved. This information is deemed reliable, but not guaranteed. The information being provided is for consumers’ personal, non-commercial use and may not be used for any purpose other than to identify prospective properties consumers may be interested in purchasing. Data last updated 7/7/26 14:48

