

Listing Courtesy of: ITSO / Listed By: Century 21 Heritage House Ltd
15 Canary Drive Brantford, ON N3R 6G2
Active (0 Days)
$674,900 (CAD)

Description
MLS®:
40856126
40856126
Taxes
$4,626
$4,626
Lot Size
7,884 SQFT
7,884 SQFT
Type
Single-Family Home
Single-Family Home
Year Built
1975
1975
Style
Sidesplit
Sidesplit
County
Brant County
Brant County
Listed By
Wendy Easveld, Century 21 Heritage House Ltd
Source
ITSO
Last checked Sep 17 2026 at 7:10 PM GMT+0000
ITSO
Last checked Sep 17 2026 at 7:10 PM GMT+0000
Bathroom Details
- Full Bathrooms: 2
Interior Features
- Auto Garage Door Remote(s)
- Water Softener
- Water Heater
- Water Treatment
- Dishwasher
- Refrigerator
- Stove
Lot Information
- Near Golf Course
- Park
- Schools
- Urban
- Highway Access
- Major Highway
- Shopping Nearby
- Public Transit
- Pie Shaped Lot
- Hospital
Property Features
- Fireplace: Family Room
- Fireplace: Gas
- Fireplace: 1
- Foundation: Block
Heating and Cooling
- Natural Gas
- Central Air
Basement Information
- Full
- Partially Finished
Exterior Features
- Roof: Asphalt Shing
Utility Information
- Sewer: Sewer (Municipal)
School Information
- Elementary School: Cedarland Public School/St. Leo'S
- High School: North Park Collegiate/St. John's College
Garage
- Attached Garage
Parking
- Attached Garage
- Total: 7
Stories
- 1
Living Area
- 1,166 sqft
Location
Disclaimer: Listing content protected by copyright and licensed by Information Technology Systems Ontario: Data last updated: 9/17/26 12:10


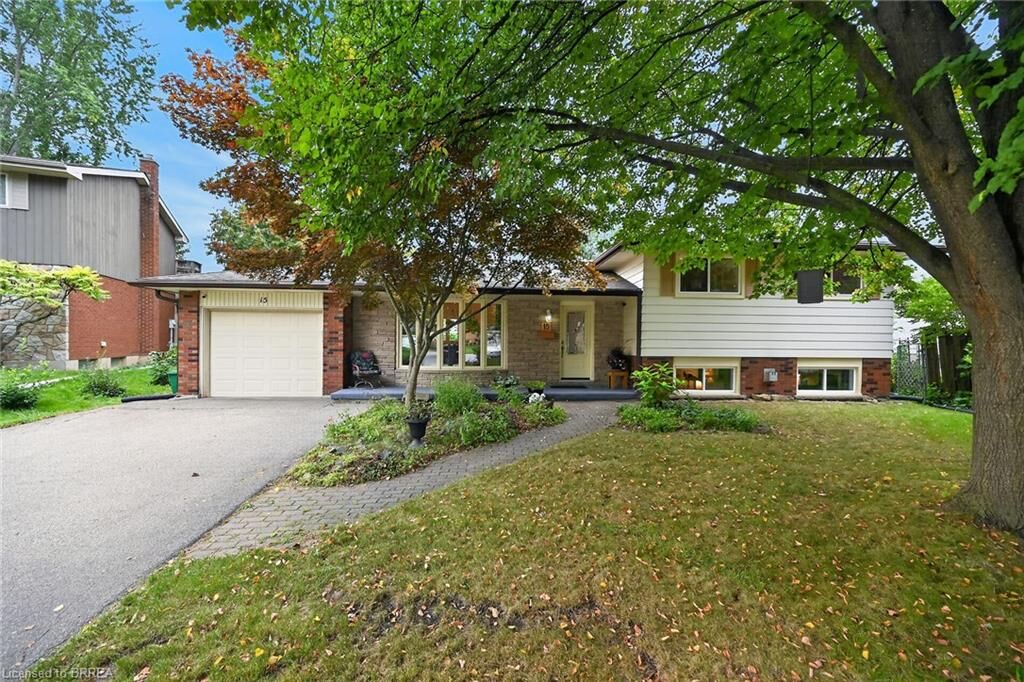
Upstairs, you'll find three comfortable bedrooms and a 4-piece bathroom. The lower-level family room provides an inviting space to relax and unwind, featuring a natural gas fireplace and plenty of windows that fill the room with natural light. A fourth bedroom and second bathroom complete this level, while the basement offers a dedicated laundry area and an abundance of storage space.
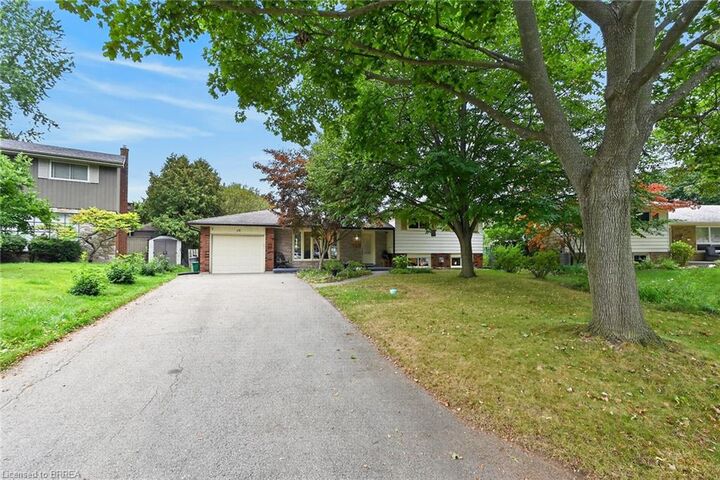
Step outside to enjoy the large, private, fully fenced backyard, surrounded by mature trees and enhanced by a sitting area and an abundance of established perennials. Whether you're entertaining, gardening, or simply relaxing, this wonderful outdoor space offers plenty of room to enjoy.
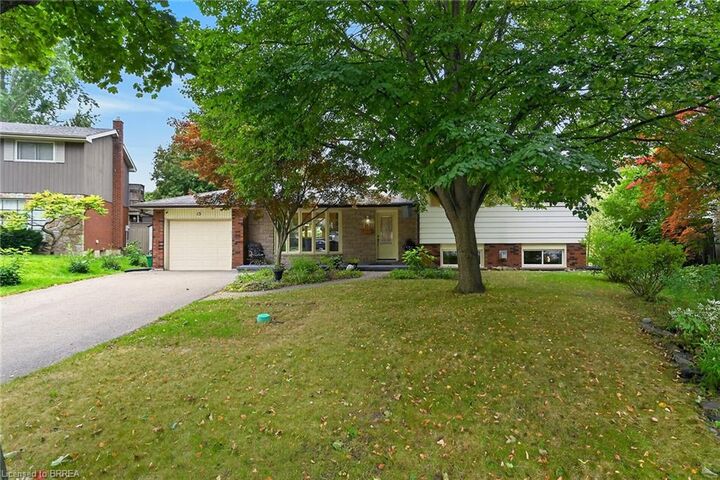
Ideally located close to schools, parks, shopping, and everyday amenities, this well-maintained home offers comfort, space, and convenience in a sought-after neighbourhood.