

Listing Courtesy of: ITSO / Royal Lepage Brant Realty
18 Hawarden Avenue Brantford, ON N3T 4H3
Active
$1,083,105 (USD)
Description
MLS®:
40833001
40833001
Taxes
$7,913
$7,913
Type
Single-Family Home
Single-Family Home
Year Built
1855
1855
Style
3 Storey
3 Storey
County
Brant County
Brant County
Listed By
Kristin Boughner, Royal Lepage Brant Realty
Source
ITSO
Last checked May 29 2026 at 8:24 PM GMT+0000
ITSO
Last checked May 29 2026 at 8:24 PM GMT+0000
Bathroom Details
- Full Bathrooms: 3
- Half Bathroom: 1
Interior Features
- Work Bench
- Dishwasher
- Dryer
- Range Hood
- Refrigerator
- Washer
- Freezer
- Built-In Microwave
- Gas Oven/Range
Lot Information
- Near Golf Course
- Park
- Schools
- Urban
- Highway Access
- Playground Nearby
- Public Transit
- Trails
- Ample Parking
- Cul-De-Sac
- Hospital
- Irregular Lot
Property Features
- Fireplace: 2
Heating and Cooling
- Radiant
- Other
- None
- Wall Unit(s)
Basement Information
- Full
- Unfinished
Exterior Features
- Roof: Slate
Utility Information
- Sewer: Sewer (Municipal)
Parking
- Total: 6
Living Area
- 4,768 sqft
Location
Disclaimer: Listing content protected by copyright and licensed by Information Technology Systems Ontario: Data last updated: 5/29/26 13:24


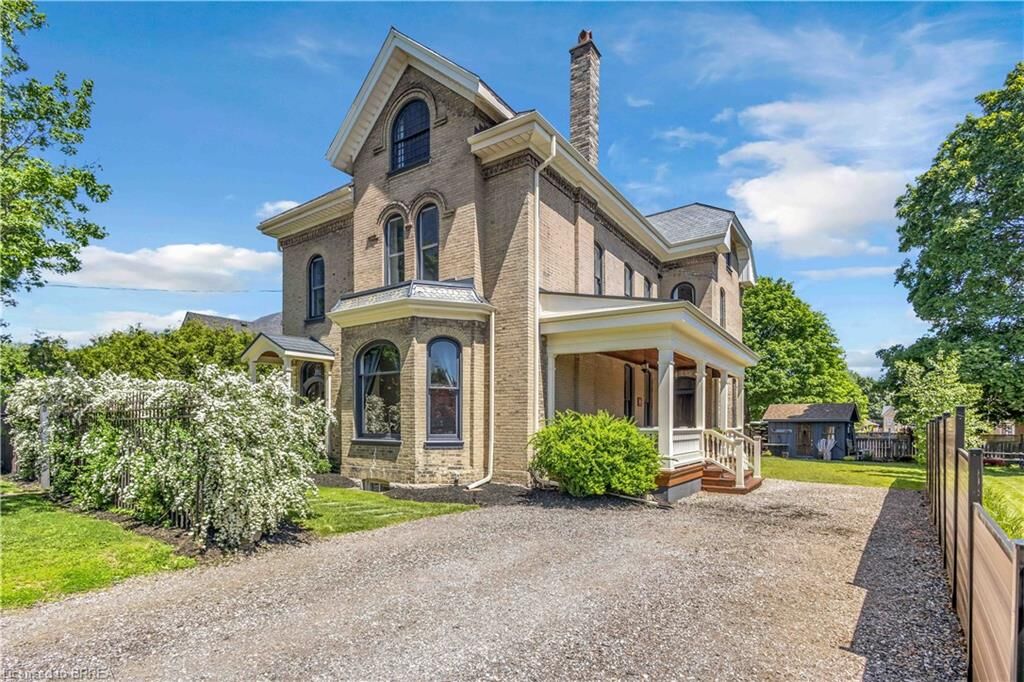
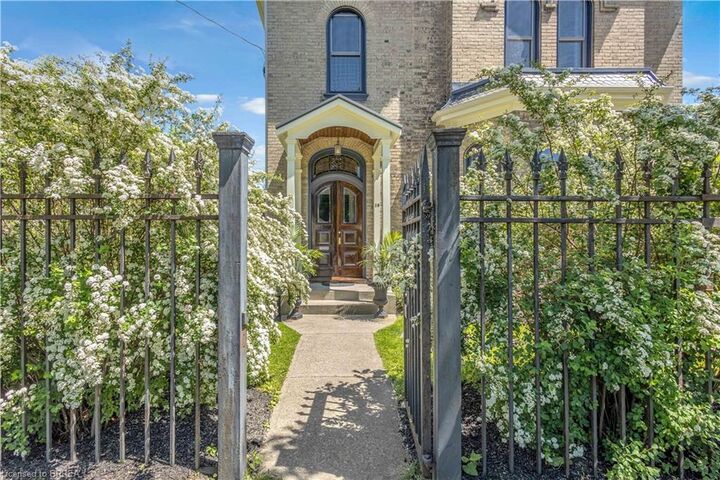
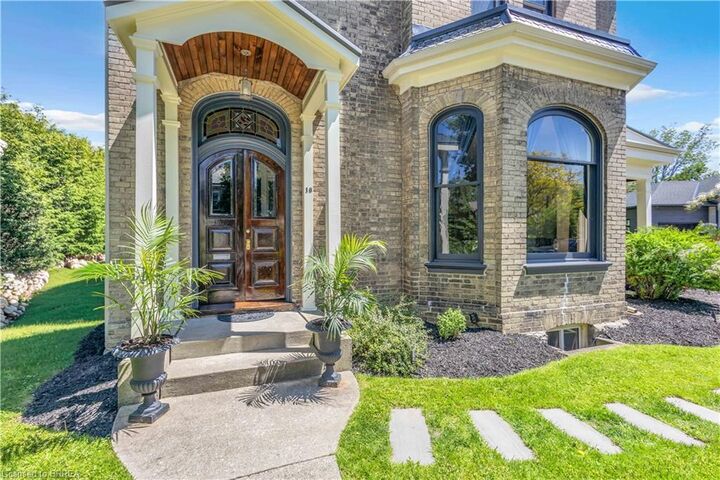
Inside, expansive principal rooms, high ceilings, large windows, and an impressive layout create an exceptional backdrop for family living, entertaining, and work-from-home flexibility. Thoughtfully updated throughout, the home features beautiful artisan plaster work and Venetian plaster detailing, adding depth, texture, and quiet sophistication while preserving the classic integrity of the residence.
Located on a cul-de-sac near Dufferin Park, complete with tennis and pickleball courts, the Grand River and trails, three elementary schools, and two high schools within walking distance, 18 Hawarden Avenue offers a rare opportunity to own a truly special character home in one of Brantford’s most recognizable neighbourhoods. Classic, updated, and undeniably memorable, this is a residence of substance, style, and location.