20 House Avenue Brantford, ON N3R 4G6
Listing Courtesy of: ITSO / Listed By: eXp Realty

  20 House Avenue Brantford, ON N3R 4G6

Active (0 Days)
$450,000 (CAD)
3
BED
2
BATH
1,056
SQFT

Description

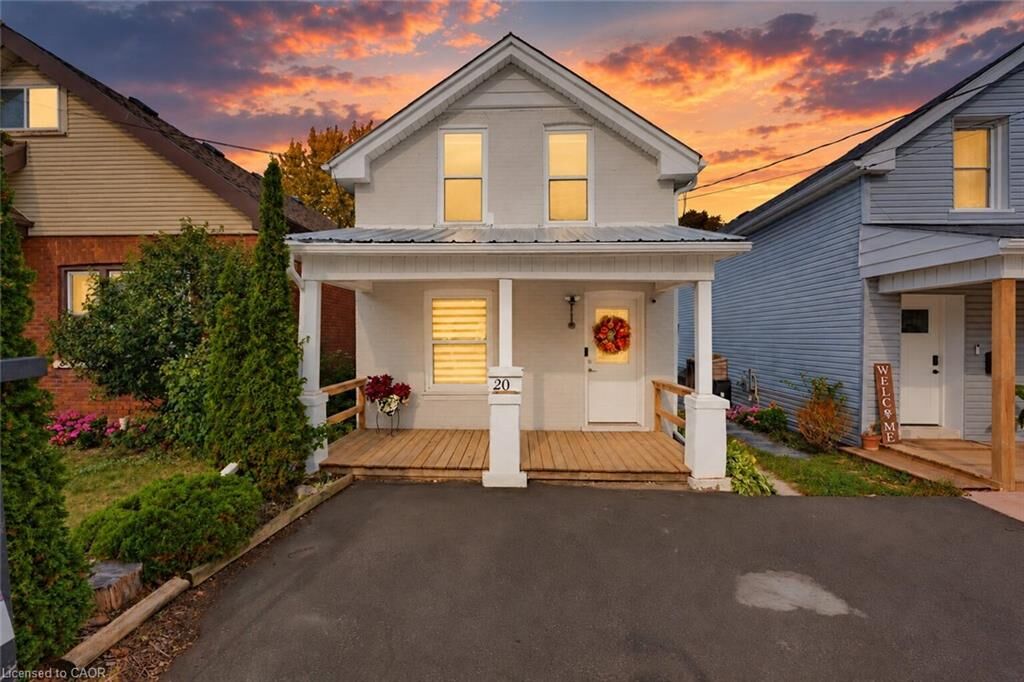
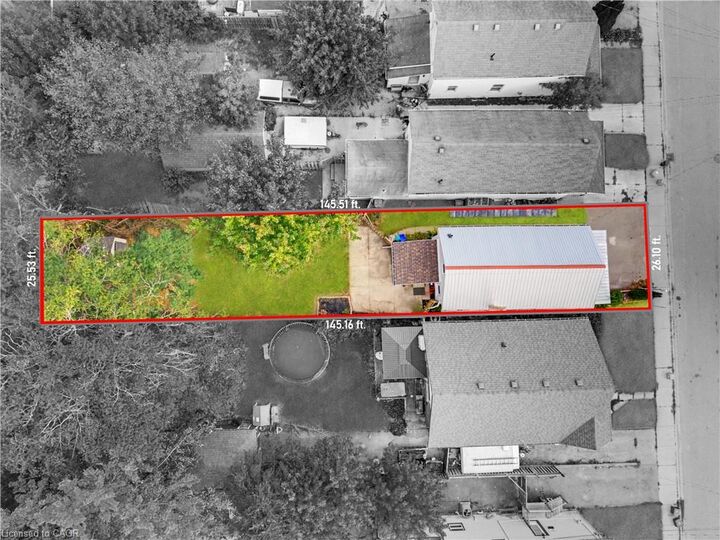
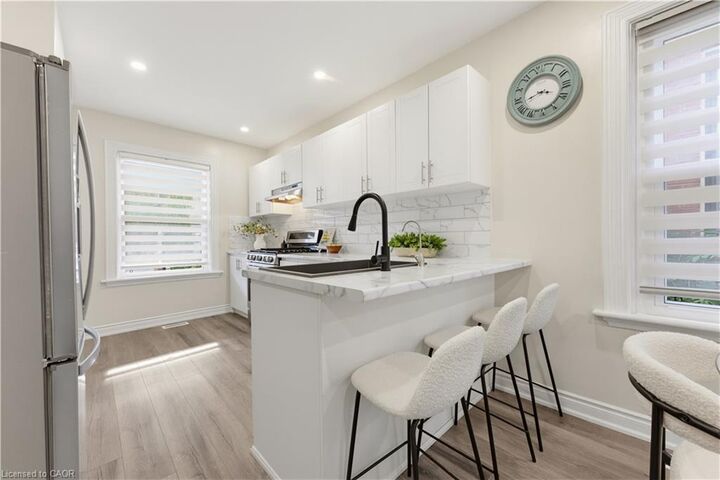
Move-in ready, full of charm, and beautifully renovated throughout, 20 House Avenue is a home you can simply move into and enjoy! Nestled in the heart of Brantford, this inviting home is an excellent fit for young families, downsizers, or work-from-home professionals. The bright main floor offers an easy, functional layout, flowing naturally for everyday living and entertaining. The kitchen is elegant, updated with white cabinets and a gas range, while the renovated bathroom and laundry area adds practicality and convenience. Upstairs, you’ll find three sizable bedrooms, offering plenty of flexibility for children, guests, or a home office. You will love the charming bathroom, featuring a classic clawfoot tub. The home also includes an unfinished basement, which acts as a blank canvas to suit your family’s needs. The large, fully-fenced backyard is another highlight, providing generous space for summer barbecues, gardening, or outdoor play for the kids. Centrally located close to shopping, restaurants, parks, and schools, your everyday needs are just minutes away. Close to Highway 403, commuters will also appreciate the quick access. This is a beautifully updated home offering comfort and character. Book your private showing today!

MLS®:
40867520
Taxes
$2,892
Type
Single-Family Home
Year Built
1905
Style
Traditional
County
Brant County

Listed By

Aron Pinto, eXp Realty
Source
ITSO
Last checked Oct 1 2026 at 10:34 PM GMT+0000
Bathroom Details
  • Full Bathrooms: 2
Interior Features
  • Water Softener
  • Water Heater
  • Dishwasher
  • Dryer
  • Range Hood
  • Refrigerator
  • Washer
  • Gas Stove
Lot Information
  • Park
  • Rec./Community Centre
  • Schools
  • Urban
  • Highway Access
  • Major Highway
  • Shopping Nearby
  • Place of Worship
  • Public Transit
  • Trails
  • Hospital
  • Airport
Property Features
  • Foundation: Poured Concrete
Heating and Cooling
  • Forced Air
  • Natural Gas
  • Central Air
Basement Information
  • Full
  • Unfinished
Exterior Features
  • Roof: Metal
Utility Information
  • Sewer: Sewer (Municipal)
Parking
  • Total: 1
Stories
  • 2
Living Area
  • 1,056 sqft
Location
   
Calculate drive times to this property
 
Powered by INRIX® Drive Time

Powered by Walk Score®
Disclaimer: Listing content protected by copyright and licensed by Information Technology Systems Ontario: Data last updated: 10/1/26 15:34

