21 Diana Avenue 45 Brantford, ON N3T 0G7
Listing Courtesy of: ITSO / Listed By: Re/Max Escarpment Golfi Realty Inc.

  21 Diana Avenue 45 Brantford, ON N3T 0G7

Active (1 Days)
$1,835 (USD)
3
BED
3
BATH
1,498
SQFT

Description

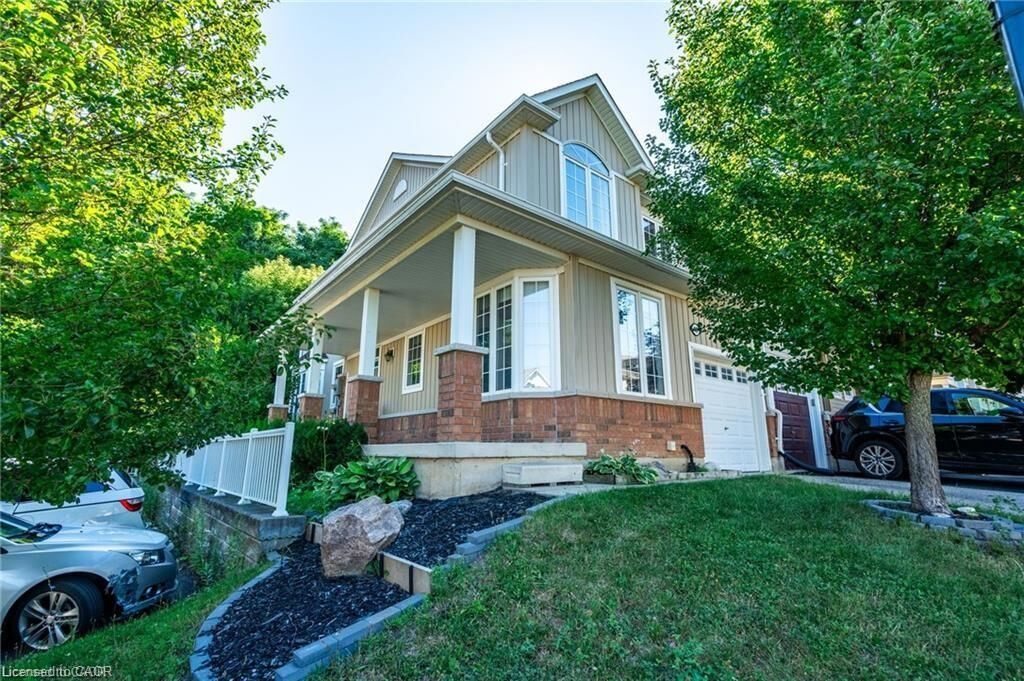
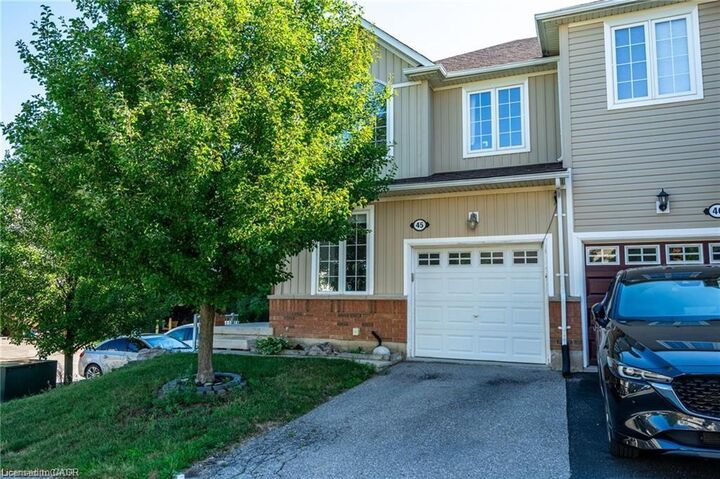
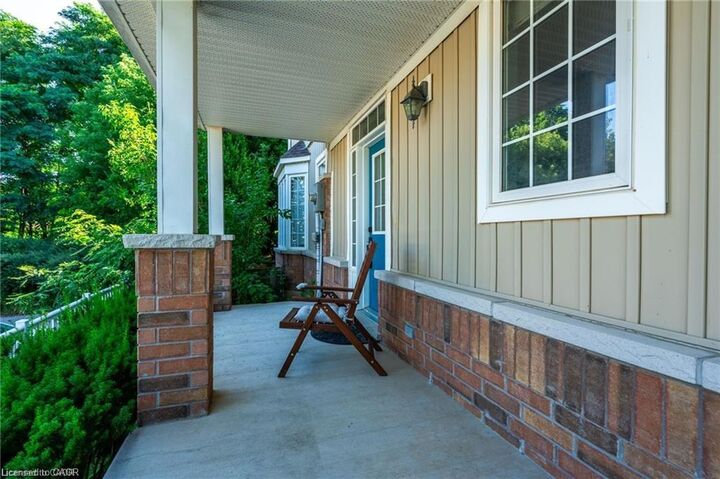
Welcome to one of the most desirable locations in the complex—this beautifully maintained end unit offers exceptional space, comfort, and privacy. Step onto the large, covered front porch and into the interior featuring newer carpeting throughout. The main level boasts a bright, spacious eat-in kitchen with stainless steel appliances, perfect for family meals or entertaining. The open-concept living and dining area—easily used as a large great room—features sliding doors leading to a fully fenced backyard, ideal for children to play or for summer gatherings. A convenient powder room and direct inside access to the garage complete the main floor. Upstairs, you'll find a generous primary suite with a walk-in closet and a private 3-piece ensuite. Two additional well-sized bedrooms and a full 4-piece bathroom round out the second level. This is a rare opportunity to lease a move-in-ready home in a well-maintained and quiet community. A must-see for families or professionals seeking space and convenience. August 1st possession available. Ideally looking for a 1+ year term. Tenant pays hydro, water, gas & internet. No smoking and no pets. Looking for AAA+ tenants.

MLS®:
40846917
Type
Rental
Year Built
2011
County
Brant County

Listed By

Rob Golfi, Re/Max Escarpment Golfi Realty Inc.
Source
ITSO
Last checked Jul 11 2026 at 4:30 AM GMT+0000
Bathroom Details
  • Full Bathrooms: 2
  • Half Bathroom: 1
Interior Features
  • Central Vacuum
  • Laundry: In-Suite
  • Dishwasher
  • Dryer
  • Range Hood
  • Refrigerator
  • Stove
  • Washer
Lot Information
  • Urban
  • Irregular Lot
  • None
Property Features
  • Foundation: Poured Concrete
Heating and Cooling
  • Forced Air
  • Natural Gas
  • Central Air
Basement Information
  • Full
  • Unfinished
  • Sump Pump
Exterior Features
  • Roof: Asphalt Shing
Utility Information
  • Sewer: Sewer (Municipal)
School Information
  • Elementary School: Brantford Ci & Vs/Assumption
  • High School: Grand Erie/Brant Haldimand Norfolk Catholic
Garage
  • Attached Garage
Parking
  • Attached Garage
  • Asphalt
  • Garage Door Opener
  • Total: 2
Stories
  • 2
Living Area
  • 1,498 sqft
Location
   
Calculate drive times to this property
 
Powered by INRIX® Drive Time

Powered by Walk Score®
Disclaimer: Listing content protected by copyright and licensed by Information Technology Systems Ontario: Data last updated: 7/10/26 21:30

