

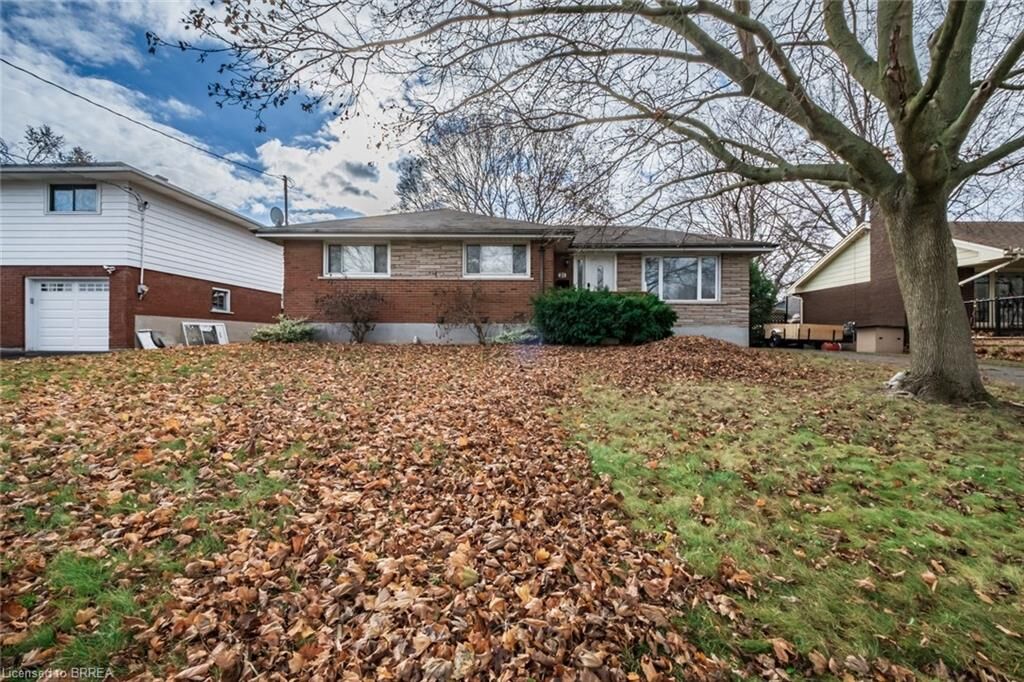
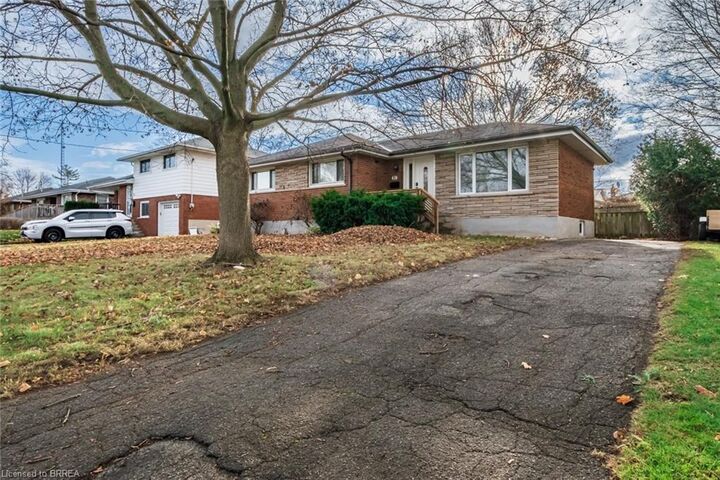
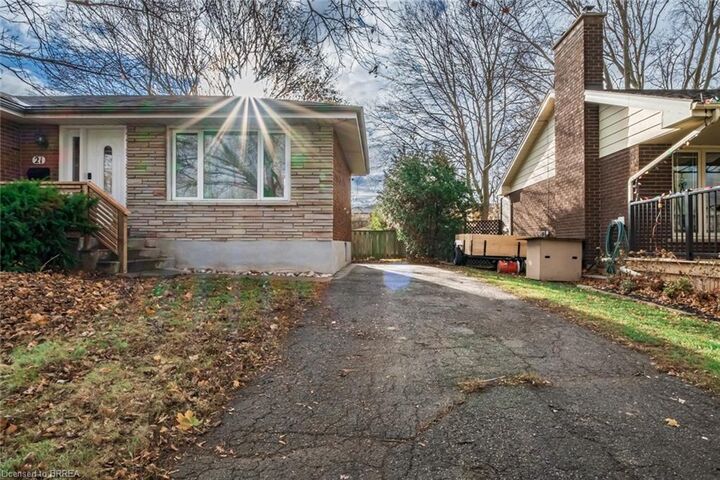
Listing Courtesy of: ITSO / Listed By: Re/Max Twin City Realty Inc
21 Hickery Place Brantford, ON N3S 3C7
Active
$2,700 (CAD)
Description
MLS®:
40851978
40851978
Type
Rental
Rental
County
Brant County
Brant County
Listed By
Allyson Vanderharst, Re/Max Twin City Realty Inc
Source
ITSO
Last checked Jul 30 2026 at 9:18 PM GMT+0000
ITSO
Last checked Jul 30 2026 at 9:18 PM GMT+0000
Bathroom Details
- Full Bathrooms: 2
Interior Features
- Water Softener
- Dishwasher
- Dryer
- Microwave
- Refrigerator
- Stove
- Washer
Lot Information
- Park
- Schools
- Urban
- Highway Access
- Major Highway
- Shopping Nearby
- Open Spaces
- Quiet Area
- Playground Nearby
- Trails
Property Features
- Foundation: Poured Concrete
Heating and Cooling
- Forced Air
- Natural Gas
- Central Air
Basement Information
- Full
- Finished
Exterior Features
- Roof: Asphalt Shing
Utility Information
- Sewer: Sewer (Municipal)
Parking
- Asphalt
- Total: 3
Stories
- 1
Living Area
- 1,066 sqft
Location
Disclaimer: Listing content protected by copyright and licensed by Information Technology Systems Ontario: Data last updated: 7/30/26 14:18


Down the hall, you'll find three comfortable bedrooms and a beautifully renovated 5 pc bathroom. The fully finished basement extends your living space with a large recreation room, a 4th bedroom, in-suite laundry, and a stylish 3 pc bathroom featuring a frameless glass shower.
Step outside to enjoy the fully fenced backyard, offering plenty of room to relax or entertain. Nestled on a quiet, family friendly street, this home is conveniently located close to parks, schools, walking trails, shopping, everyday amenities, and quick highway access for an easy commute.
Don't miss your opportunity to lease this wonderful home! Utilities not included.