219 Erie Avenue Brantford, ON N3S 2H1
Listing Courtesy of: PropTX - IDX / Listed By: Lpt Realty

  219 Erie Avenue Brantford, ON N3S 2H1

Active
$386,168 (USD)
5
BED
2
BATH
2500-3000
SQFT

Description

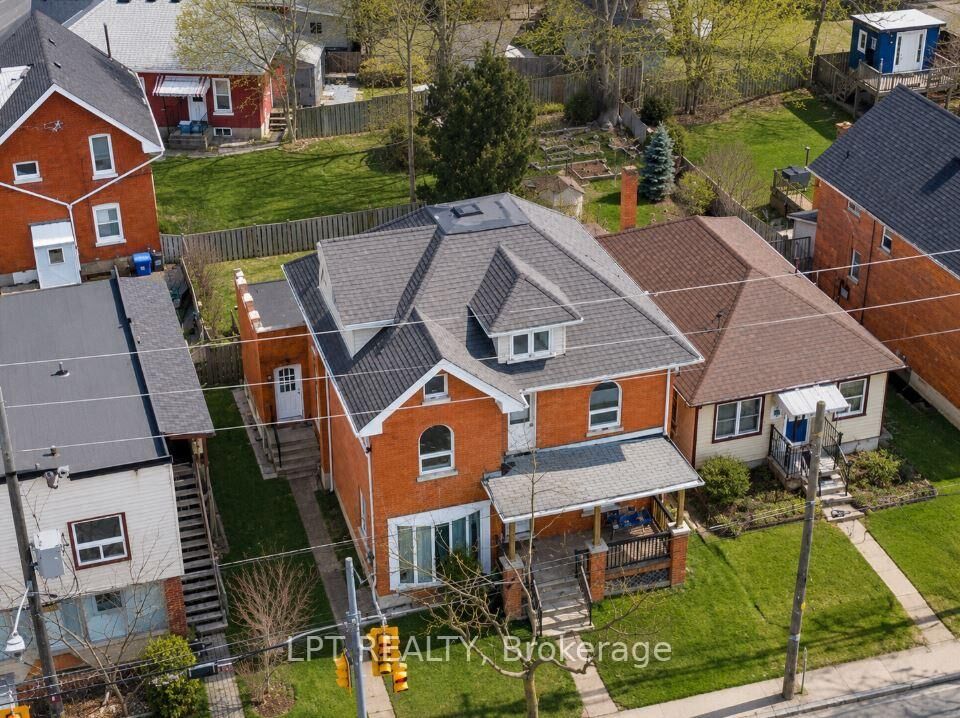
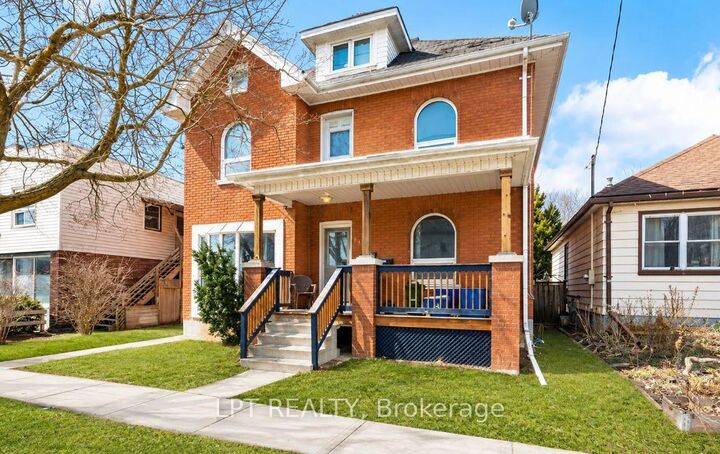
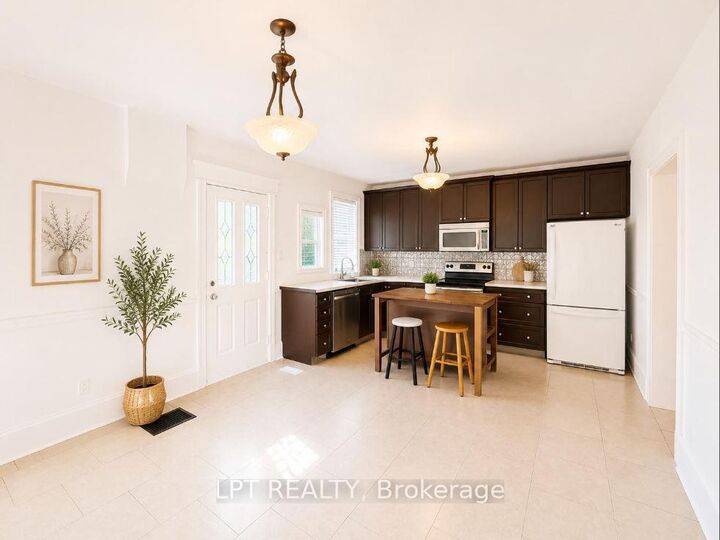
Welcome to 219 Erie Ave in Brantford's sought-after Eagle Place! This massive 3,000+ sq ft duplex offers two self-contained units, each with a separate entrance and separate hydro meter-ideal for investors or owner-occupiers.Main level: kitchen, living room, 2 bedrooms, full bath-currently rentable at $2,400/month. Upper level: 3 bedrooms plus a spacious third-story loft-currently rentable at $2,100/month. Combined rents of $4,500/month ($54,000/year) generate an estimated cap rate of approx. 6.4%* at the $549,000 asking price.Bonus value-add: the fully finished basement already has its own separate entrance in place, offering excellent potential to convert into a third income unit (subject to municipal approval)-perfect for investors looking to maximize returns. Set your own rents!3 parking spots at the rear. Located in family-friendly Eagle Place, steps to Grand River trails, walkable to schools (Princess Elizabeth PS, Jean Vanier Catholic Elementary), and served by Brantford Transit Route 12 right on Erie Ave. Minutes to downtown Brantford shops, restaurants & Laurier Brantford campus.Endless possibilities in this rare investment opportunity-don't miss out! Sold As Is. All appliances As Is.*Cap rate estimate based on est. 35% expense ratio; verify with actual tax/insurance figures. - ALL PICTURES HAVE BEEN VIRTUALLY STAGED

MLS®:
X13533150
Taxes
$3,180(2025)
Type
Multifamily
Style
2 1/2 Storey
County
Brant County

Listed By

Lpt Realty
Source
PropTX - IDX
Last checked Jul 7 2026 at 8:47 PM GMT+0000
Bathroom Details
Interior Features
  • Other
Property Features
  • Foundation: Other
Heating and Cooling
  • Forced Air
  • None
Basement Information
  • Finished
  • Full
Pool Information
  • None
Exterior Features
  • Brick Front
  • Roof: Asphalt Shingle
Utility Information
  • Sewer: Sewer
  • Fuel: Gas
  • Energy: Energy Certificate: No
Garage
  • None
Stories
  • 3
Location
   
Calculate drive times to this property
 
Powered by INRIX® Drive Time

Powered by Walk Score®
Disclaimer: Copyright 2026 Toronto IDX. All rights reserved. This information is deemed reliable, but not guaranteed. The information being provided is for consumers’ personal, non-commercial use and may not be used for any purpose other than to identify prospective properties consumers may be interested in purchasing. Data last updated 7/7/26 13:47

