242 Mount Pleasant Street 3 Brantford, ON N3T 1V1
Listing Courtesy of: PropTX - IDX / Listed By: New Home Inc.

  242 Mount Pleasant Street 3 Brantford, ON N3T 1V1

Active
$2,134 (USD)
3
BED
3
BATH
1500-2000
SQFT

Description

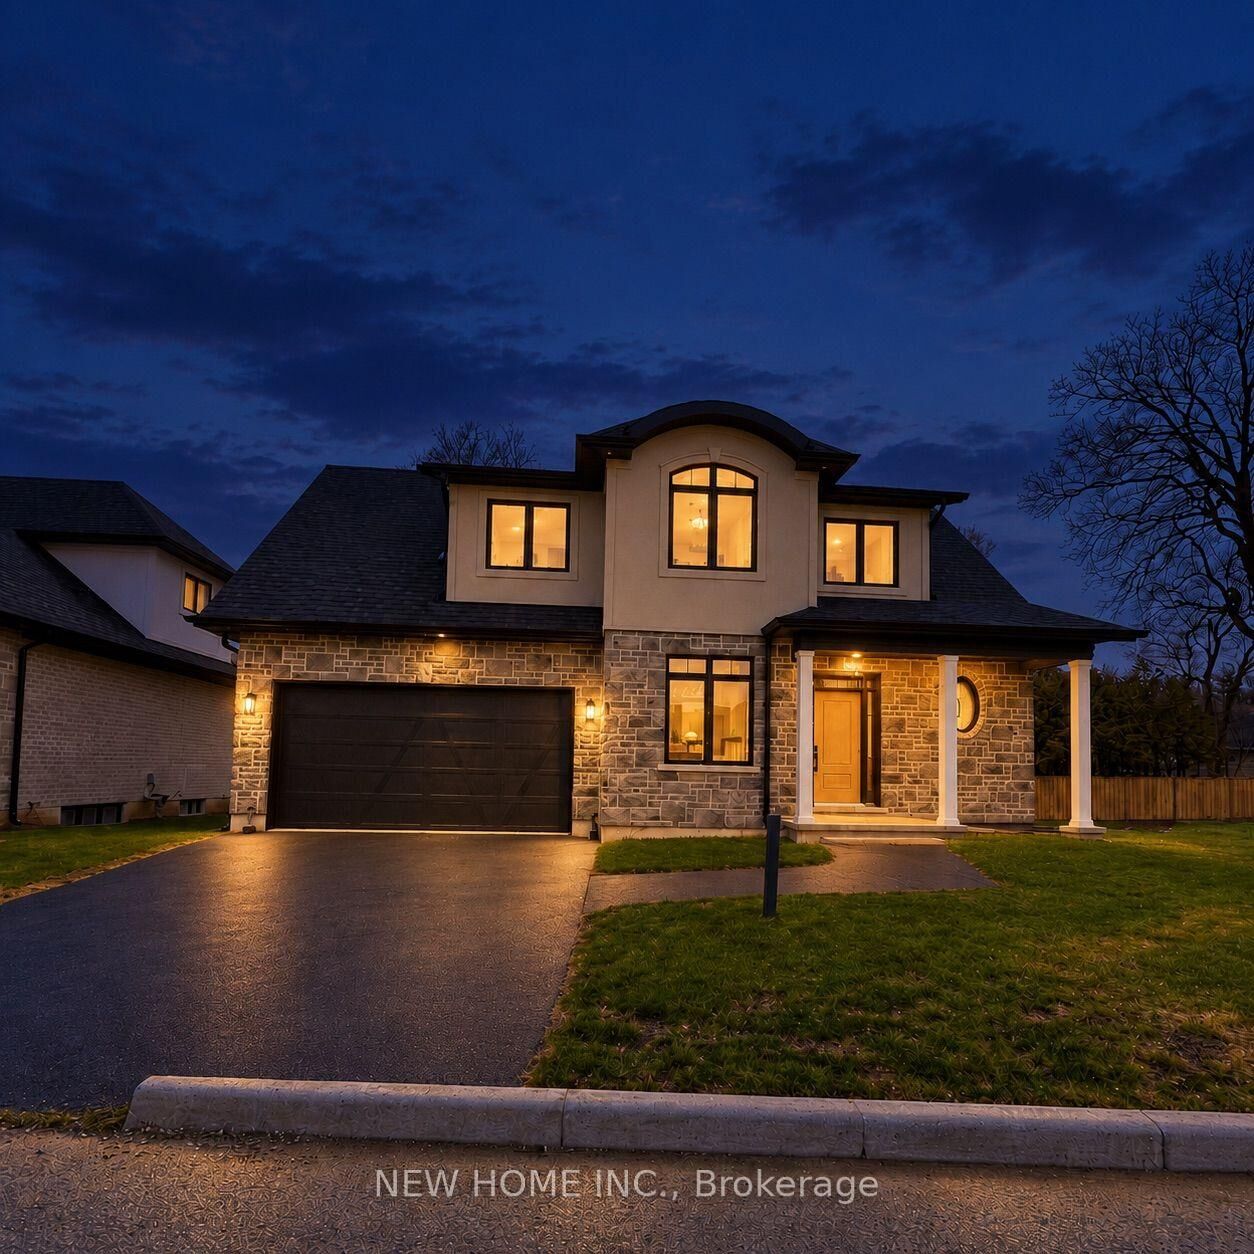
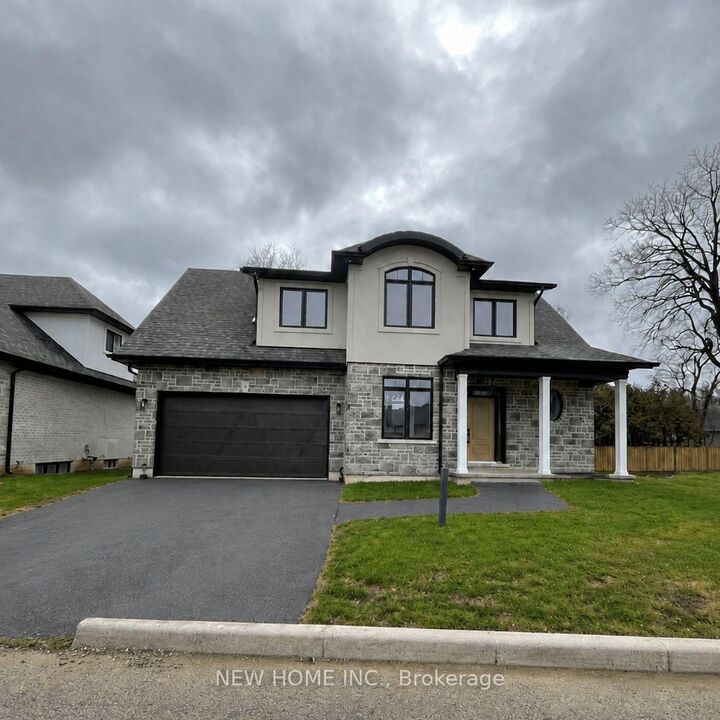
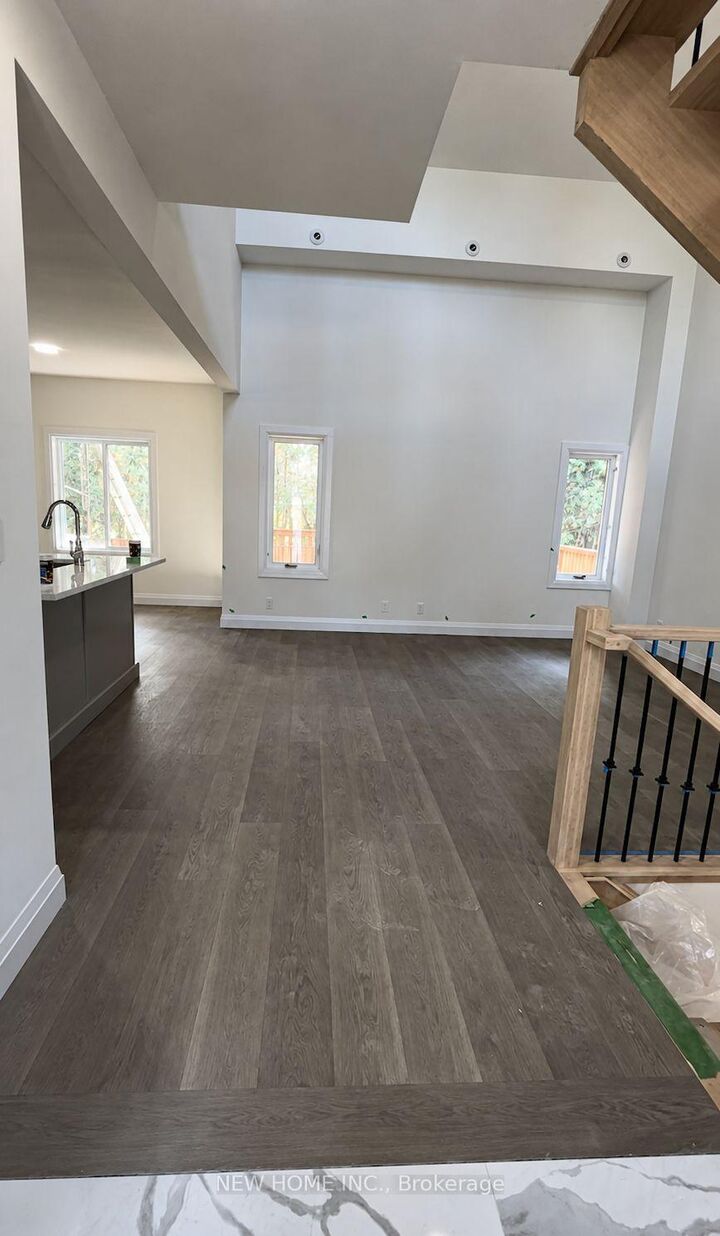
Welcome to 3-242 Mount Pleasant Road A nearly new, beautifully crafted 3-bedroom, 2.5-washroom detached home nestled in the prestigious Lions Park Estates of Brantford. This exceptional residence offers the perfect blend of luxury, comfort, and nature, all set on a quiet cul-de-sac just steps from the scenic Lions Park and Gilkinson Trail. From the moment you enter, you're welcomed by an open-concept living space filled with natural light and adorned with engineered hardwood throughout the principal living areas. The kitchen is featuring sleek cabinetry, quartz countertops, and stainless steel appliances ideal for everyday meals or entertaining guests in style. The bright living and dining areas flow seamlessly, making it easy to host everything from cozy family nights to lively get-togethers. The primary suite offers beautiful ensuite, perfect for relaxing after a long day. Two additional spacious bedrooms and a full washroom ensure both comfort and convenience for family and guests alike. Step outside to enjoy your private backyard and generously-sized covered deck a perfect space for outdoor gatherings, barbecues, or quiet evenings under the stars. Additional features include a large driveway, snow removal and front-lawn maintenance included through the condominium corporation. This immaculate home combines modern living with timeless charm in one of Brantford's most desirable communities. *Please note that interior measurements are not available hence 0.1 metres for each room is to fill the mandatory field.*

MLS®:
X13750820
Type
Rental
Style
2-Storey
County
Brant County

Listed By

New Home Inc.
Source
PropTX - IDX
Last checked Sep 8 2026 at 5:55 AM GMT+0000
Bathroom Details
Interior Features
  • Built-In Oven
  • Countertop Range
Property Features
  • Foundation: Concrete
Heating and Cooling
  • Forced Air
  • Central Air
Basement Information
  • Unfinished
Pool Information
  • None
Exterior Features
  • Brick
  • Stucco (Plaster)
  • Roof: Asphalt Shingle
Utility Information
  • Sewer: Sewer
  • Fuel: Gas
  • Energy: Energy Certificate: No
Garage
  • Attached
Stories
  • 2
Location
   
Calculate drive times to this property
 
Powered by INRIX® Drive Time

Powered by Walk Score®
Disclaimer: Copyright 2026 Toronto IDX. All rights reserved. This information is deemed reliable, but not guaranteed. The information being provided is for consumers’ personal, non-commercial use and may not be used for any purpose other than to identify prospective properties consumers may be interested in purchasing. Data last updated 9/7/26 22:55

