

Listing Courtesy of: ITSO / Listed By: Royal Lepage Brant Realty
25 Sudds Lane Brantford, ON N3T 6M5
Active (1 Days)
$486,591 (USD)
Description
MLS®:
40855053
40855053
Taxes
$4,450
$4,450
Type
Single-Family Home
Single-Family Home
Style
Bungalow Raised
Bungalow Raised
County
Brant County
Brant County
Listed By
Jon Alonzo, Royal Lepage Brant Realty
Source
ITSO
Last checked Aug 14 2026 at 4:31 AM GMT+0000
ITSO
Last checked Aug 14 2026 at 4:31 AM GMT+0000
Bathroom Details
- Full Bathrooms: 2
Interior Features
- Auto Garage Door Remote(s)
- Dryer
- Refrigerator
- Stove
- Washer
- Ceiling Fan(s)
- Windows: Window Coverings
- Instant Hot Water
Lot Information
- Park
- Schools
- Urban
- Trails
- Business Centre
Heating and Cooling
- Forced Air
- Central Air
Basement Information
- Full
- Finished
Exterior Features
- Roof: Asphalt Shing
Utility Information
- Sewer: Sewer (Municipal)
School Information
- Elementary School: Ryerson Heights Elementary, St. Gabriel Catholic Elementary Scho
- High School: Assumption College School
Garage
- Attached Garage
Parking
- Attached Garage
- Garage Door Opener
- Total: 3
Stories
- 1
Living Area
- 1,433 sqft
Location
Disclaimer: Listing content protected by copyright and licensed by Information Technology Systems Ontario: Data last updated: 8/13/26 21:31


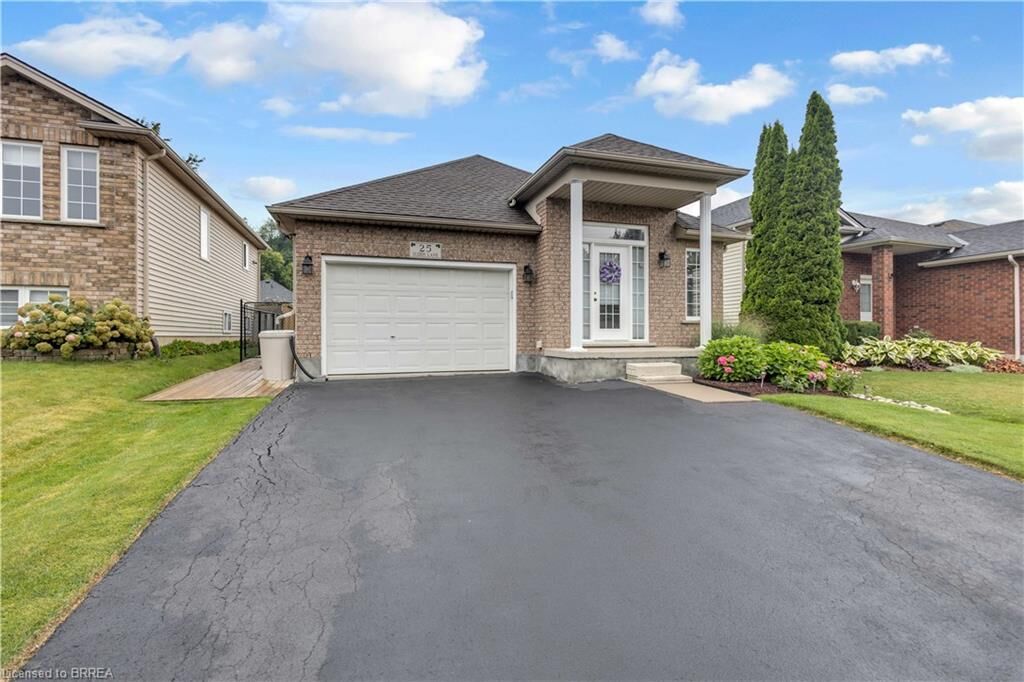
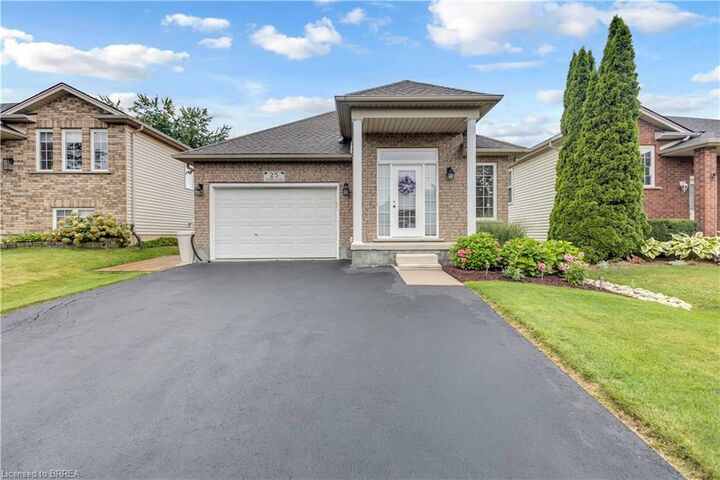
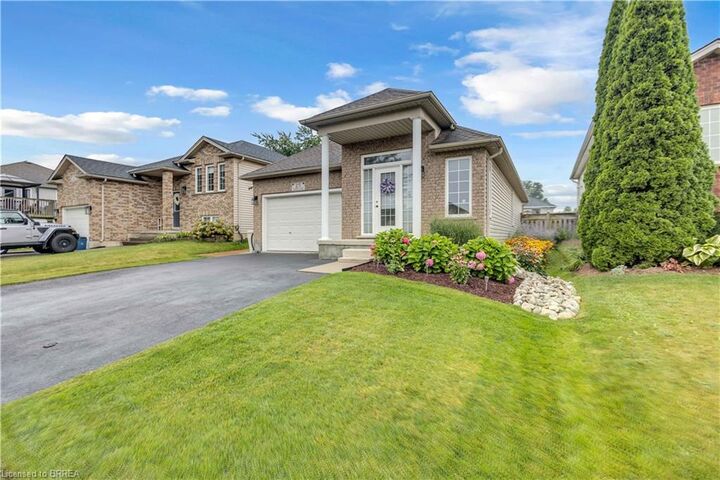
Step inside through the covered front entrance to find new, plush Berber carpeting running across the main level and staircase. The light-filled front living and dining area provides an open, airy setting for relaxing or entertaining guests. Culinary enthusiasts will love the large eat-in kitchen, outfitted with striking black granite countertops and a stunning cracked-glass mosaic backsplash that catches the light beautifully. Designed for complete everyday convenience, the main floor also houses a dedicated laundry room with built-in storage, a generous primary bedroom, a second bedroom, and a full main bathroom.
The fully finished lower level doubles your functional living space. A massive recreation room anchored by a warm gas fireplace serves as the ultimate gathering hub for movie nights or game days. Downstairs also features a 3rd spacious bedroom, a 3-piece bathroom, and flexible floor space with plenty of room to easily frame in a 4th bedroom if needed. Storage is never an issue thanks to an exceptional utility room outfitted with abundant built-in cupboards, counter space, and shelving.
Step outside into your outdoor oasis. Custom decking flows along the side of the home into a fully fenced backyard retreat. Enjoy morning coffee or dine alfresco under the permanent shingled gazebo, surrounded by meticulously manicured gardens and a matching storage shed. Perfectly positioned in a quiet, family-friendly West Brant neighborhood.
Spotless, stylish, and move-in ready—book your showing today!