27 Olivetree Road Brantford, ON N3R 5E9
Listing Courtesy of: ITSO / Listed By: Coldwell Banker Momentum Realty

  27 Olivetree Road Brantford, ON N3R 5E9

Active (0 Days)
$606,514 (USD)

4
BED
2
BATH
2,062
SQFT

Description

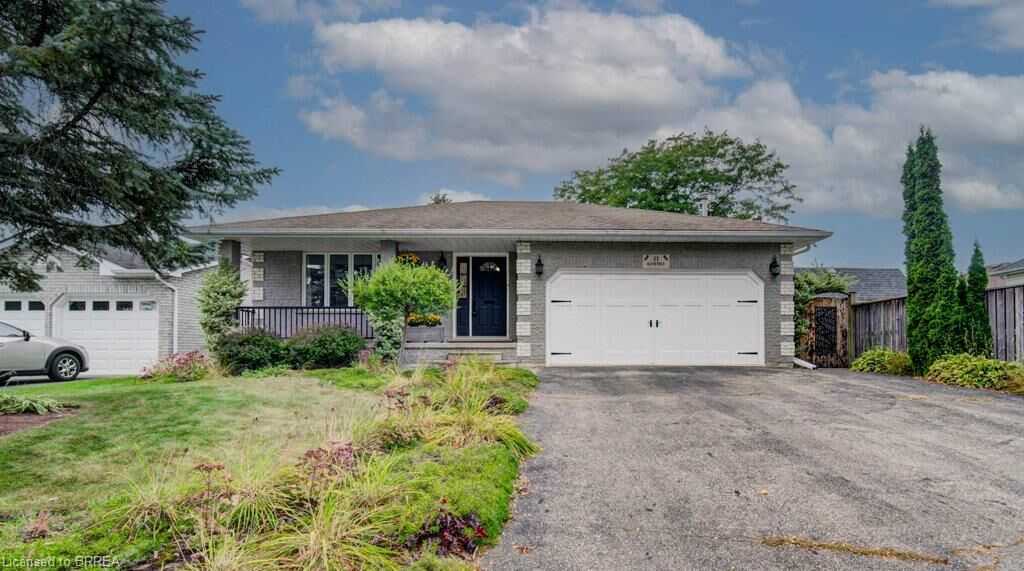
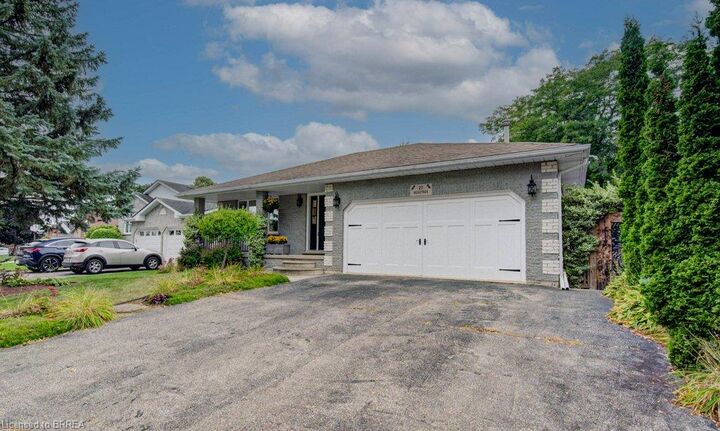
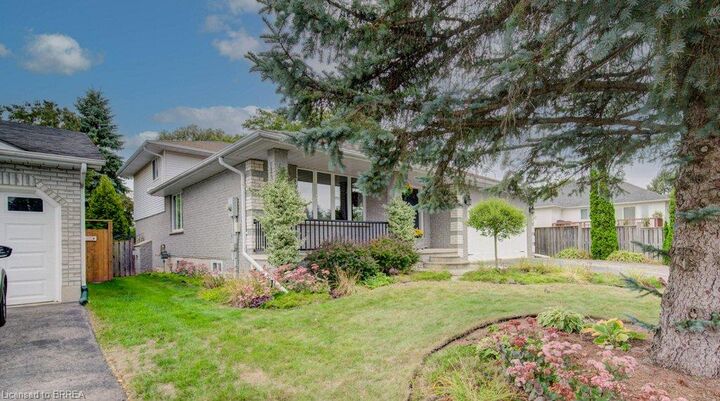
A home built for entertaining with nothing to do but move in! The large foyer welcomes friends and family with space to come in and take your coats off. The living room flows into the dining room with lots of space for a large harvest table for those special yearly events. The dining room looks out to the fmaily room and the kitchen is just off the dining room. The updated kitchen has everything a cook needs and if they could need more, off the kitchen are patio doors to your own outdoor kitchen complete with pizza oven. Upstairs features a primary with coffered ceiling and ensuite privilege. The 2nd bedroom is slightly bigger than the primary and the 3rd also have coffered ceilings but a bit smaller than the other 2. The updated 4pc offers a pocket door so you don't lose sink space with an opening door. The family room on the 3rd level is massive with a gas fireplace and the patio doors that lead to a large covered patio with ceiling fans. On the 3rd level is also another bedroom and 3 pc bathroom. The 4th level is a great play area, gym area, office, extra living space if needed plus the laundry/utility room. In the laundry room is also access to crawl space that spreads underneath the whole 3rd level and it has been insulated and ready for storage. The 2 car garage is currently a woodworking shop and the garage shop fold open. The backyard is another spot to entertain. The covered porch, storage shed, large veggie garden, playhouse and the bridge over the drainage ditch just adds to the whimsy of this deep lot. Bring the most discerning Buyer this home will not disappoint.

MLS®:
40864802
Taxes
$6,157
Lot Size
0.25 acres
Type
Single-Family Home
Style
Split Level
County
Brant County

Listed By

Sarah Tolhurst, Coldwell Banker Momentum Realty
Source
ITSO
Last checked Sep 21 2026 at 9:36 PM GMT+0000
Bathroom Details
  • Full Bathrooms: 2
Interior Features
  • Central Vacuum Roughed-In
  • Dishwasher
  • Dryer
  • Refrigerator
  • Stove
  • Washer
  • Laundry: In Basement
  • Laundry: Laundry Room
Lot Information
  • Urban
  • Shopping Nearby
  • Public Transit
Property Features
  • Fireplace: Family Room
  • Fireplace: Gas
  • Fireplace: 1
  • Foundation: Poured Concrete
Heating and Cooling
  • Forced Air
  • Natural Gas
  • Central Air
Basement Information
  • Full
  • Finished
Exterior Features
  • Roof: Asphalt Shing
Utility Information
  • Sewer: Sewer (Municipal)
School Information
  • Elementary School: Russell Reid / Our Lady of Providence
  • High School: North Park; St. Johns
Garage
  • Attached Garage
Parking
  • Attached Garage
  • Asphalt
  • Total: 4
Stories
  • 3
Living Area
  • 2,062 sqft
Location
   
Calculate drive times to this property
 
Powered by INRIX® Drive Time

Powered by Walk Score®
Disclaimer: Listing content protected by copyright and licensed by Information Technology Systems Ontario: Data last updated: 9/21/26 14:36

