

Listing Courtesy of: ITSO / Listed By: Re/Max Twin City Realty Inc
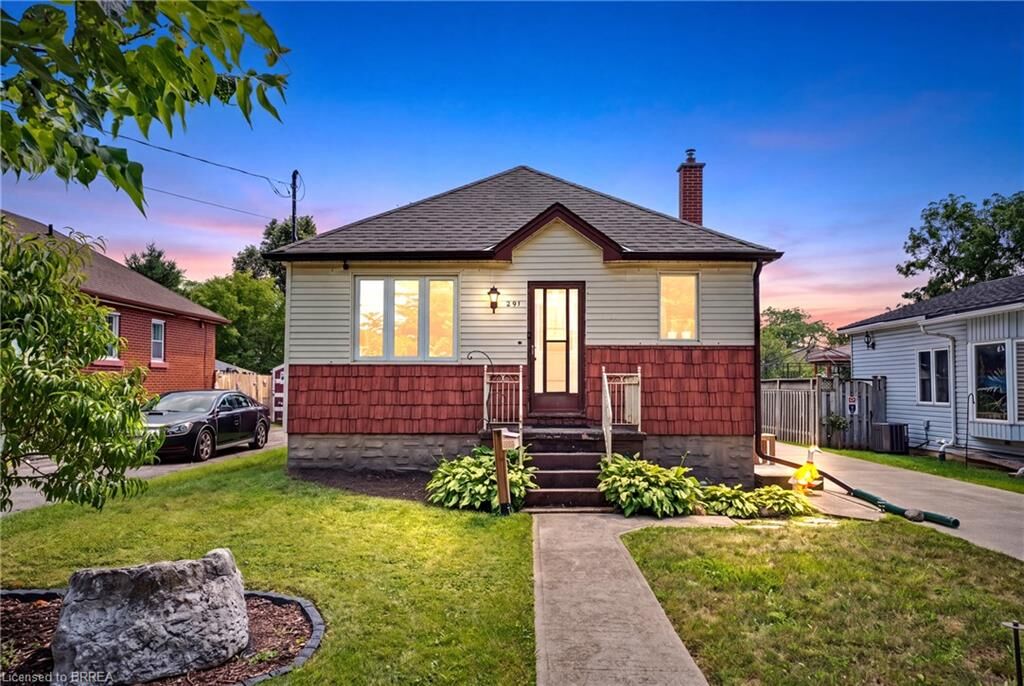
291 Sheridan Street Brantford, ON N3S 4R5
Active
$464,900 (CAD)
OPEN HOUSE TIMES
-
OPENSun, Aug 162:00 pm - 4:00 pm

Description
MLS®:
40855109
40855109
Taxes
$3,063
$3,063
Type
Single-Family Home
Single-Family Home
Year Built
1944
1944
County
Brant County
Brant County
Listed By
Kyle Dinsmore, Re/Max Twin City Realty Inc
Source
ITSO
Last checked Aug 12 2026 at 4:51 AM GMT+0000
ITSO
Last checked Aug 12 2026 at 4:51 AM GMT+0000
Bathroom Details
- Full Bathroom: 1
Interior Features
- Water Softener
- Water Purifier
- Water Heater
- Dryer
- Refrigerator
- Washer
- Laundry: In Basement
Lot Information
- Park
- Rec./Community Centre
- Schools
- Urban
- Major Highway
- School Bus Route
- Shopping Nearby
- Quiet Area
- Place of Worship
- Playground Nearby
- Public Transit
- Ample Parking
- Hospital
- City Lot
- Library
- Public Parking
- Dog Park
Property Features
- Foundation: Concrete Block
Heating and Cooling
- Forced Air
- Natural Gas
- Central Air
Basement Information
- Full
- Finished
Exterior Features
- Roof: Asphalt Shing
Utility Information
- Sewer: Sewer (Municipal)
Garage
- Garage
Parking
- Detached Garage
- Concrete
- Total: 5
Stories
- 1
Living Area
- 720 sqft
Location
Disclaimer: Listing content protected by copyright and licensed by Information Technology Systems Ontario: Data last updated: 8/11/26 21:51


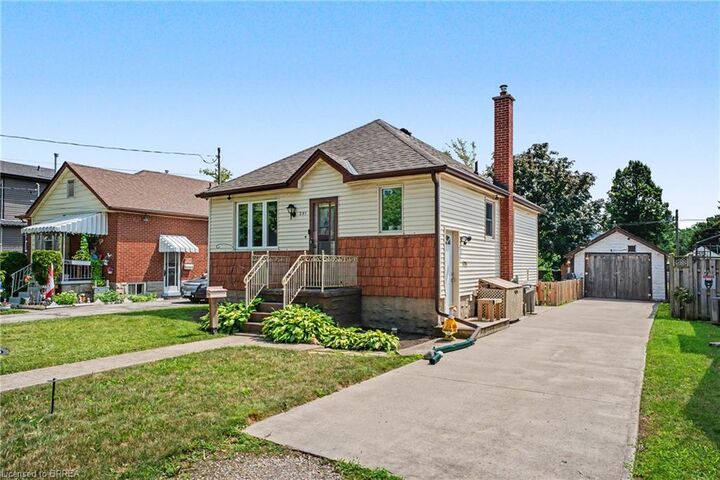
Step outside and enjoy the large fully fenced backyard, offering plenty of room for summer gatherings, gardening, pets, or simply relaxing outdoors. A concrete driveway leads to the detached garage providing additional storage and parking. Ideally located close to schools, shopping, parks, transit, and everyday amenities, this home offers a great combination of comfort and convenience. Whether you're taking your first step into homeownership or looking for an affordable home with room to make it your own, 291 Sheridan Street is one to see!