3 Spring Lane B Brantford, ON N3T 4M2
Listing Courtesy of: PropTX - IDX / Listed By: North 2 South Realty

  3 Spring Lane B Brantford, ON N3T 4M2

Active
$471,802 (USD)
4
BED
3
BATH
2000-2500
SQFT

Description

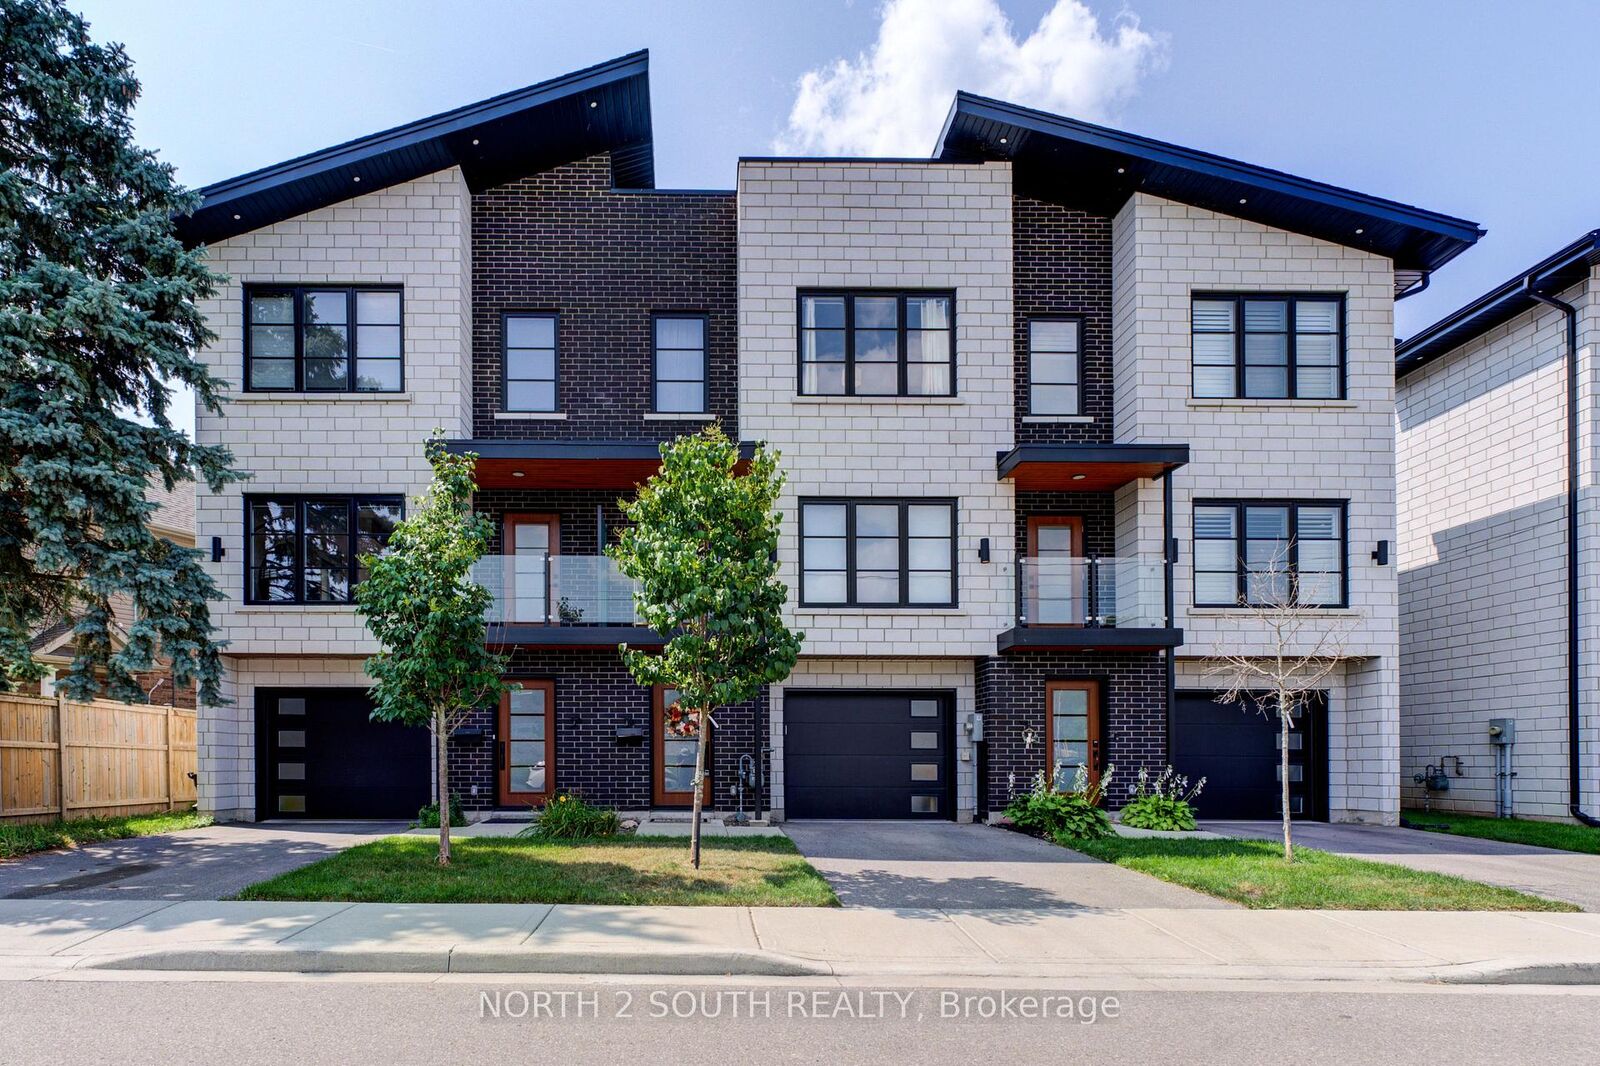
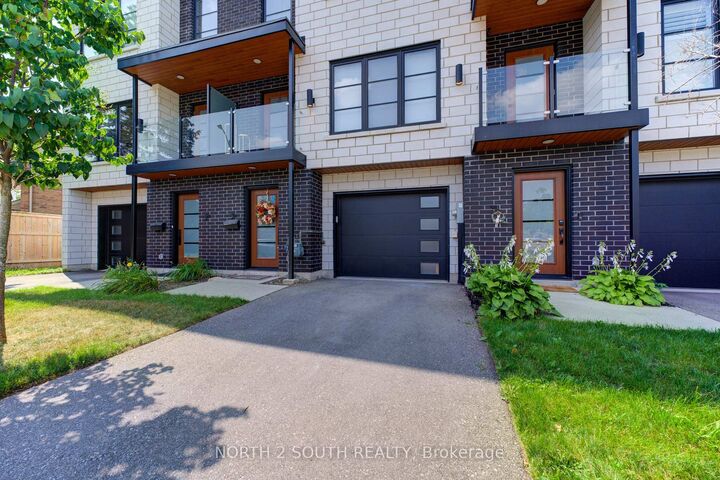
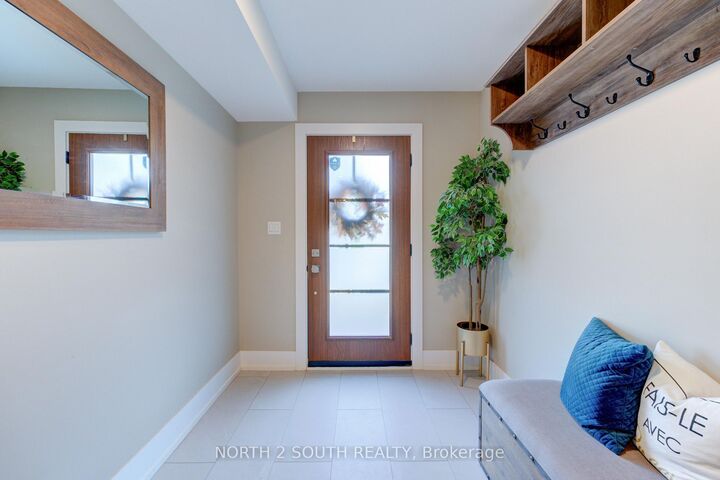
Welcome to Your Dream Home. Discover the perfect blend of elegance and functionality in this exquisite 2312 sqft luxury townhome. With 3 spacious bedrooms and 3 bathrooms, this home provides a truly exceptional living experience. The open-concept main floor is a masterpiece, featuring rich hardwood flooring that exudes warmth and sophistication. The large kitchen area is a chefs dream, complete with a stunning 10 island, perfect for meal preparation and entertaining. Vaulted ceilings in the bedrooms enhance the sense of space, creating an airy and serene retreat you'l love to return to.The thoughtfully designed lower level offers fantastic income potential, complete with a full bathroom, kitchenette and Laundry, with a semi-private entrance. This versatile space can easily be customized to suit your needs whether as an additional living area, rental suite, in-law suite, or home office. Enjoy the added convenience of an attached garage, providing secure parking and extra storage. This freehold townhome effortlessly combines modern amenities with timeless charm, making it the ideal choice for those seeking the perfect home in a vibrant and welcoming community. Don't miss this incredible opportunity-this home is truly a gem and a must-see!

MLS®:
X13754716
Taxes
$4,732(2025)
Type
Townhouse
Style
3-Storey
County
Brant County

Listed By

North 2 South Realty
Source
PropTX - IDX
Last checked Sep 9 2026 at 7:44 PM GMT+0000
Bathroom Details
Interior Features
  • Water Softener
  • Auto Garage Door Remote
  • On Demand Water Heater
  • Air Exchanger
  • Guest Accommodations
  • In-Law Suite
  • Accessory Apartment
  • In-Law Capability
Property Features
  • Foundation: Slab
Heating and Cooling
  • Forced Air
  • Central Air
Basement Information
  • Apartment
Pool Information
  • None
Exterior Features
  • Brick
  • Roof: Asphalt Rolled
Utility Information
  • Sewer: Sewer
  • Fuel: Gas
  • Energy: Energy Certificate: No
Garage
  • Attached
Parking
  • Private
Stories
  • 3
Location
   
Calculate drive times to this property
 
Powered by INRIX® Drive Time

Powered by Walk Score®
Disclaimer: Copyright 2026 Toronto IDX. All rights reserved. This information is deemed reliable, but not guaranteed. The information being provided is for consumers’ personal, non-commercial use and may not be used for any purpose other than to identify prospective properties consumers may be interested in purchasing. Data last updated 9/9/26 12:44

