

Listing Courtesy of: ITSO / Listed By: Real Broker Ontario Ltd.
30 Janet Street Brantford, ON N3R 3G6
Active (1 Days)
$465,309 (USD)
OPEN HOUSE TIMES
-
OPENSun, Oct 42:00 pm - 4:00 pm
Description
MLS®:
40866254
40866254
Taxes
$4,195
$4,195
Type
Single-Family Home
Single-Family Home
Year Built
1951
1951
Style
Bungalow Raised
Bungalow Raised
County
Brant County
Brant County
Listed By
Ryan Whitney, Real Broker Ontario Ltd.
Source
ITSO
Last checked Oct 1 2026 at 5:51 AM GMT+0000
ITSO
Last checked Oct 1 2026 at 5:51 AM GMT+0000
Bathroom Details
- Full Bathroom: 1
- Half Bathroom: 1
Interior Features
- Water Heater Owned
- Dishwasher
- Dryer
- Range Hood
- Refrigerator
- Stove
- Washer
- Laundry: In Basement
Lot Information
- Rectangular
- Near Golf Course
- Park
- Rec./Community Centre
- Schools
- Urban
- Highway Access
- Shopping Nearby
- Quiet Area
- Place of Worship
- Playground Nearby
- Public Transit
- Ample Parking
- Regional Mall
- Hospital
- Business Centre
Property Features
- Foundation: Poured Concrete
Heating and Cooling
- Forced Air
- Natural Gas
- Central Air
Basement Information
- Full
- Partially Finished
Exterior Features
- Roof: Asphalt Shing
Utility Information
- Sewer: Sewer (Municipal)
School Information
- Elementary School: Centennial-Grand Woodlands Public School, St. Pius X Catholic El
- High School: North Park Collegiate School, St. John’S College
Garage
- Garage
Parking
- Detached Garage
- Asphalt
- Total: 5
Stories
- 1
Living Area
- 1,053 sqft
Location
Disclaimer: Listing content protected by copyright and licensed by Information Technology Systems Ontario: Data last updated: 9/30/26 22:51


It would be my pleasure to introduce you to 30 Janet Street if you answered yes to any, or all, of those questions.
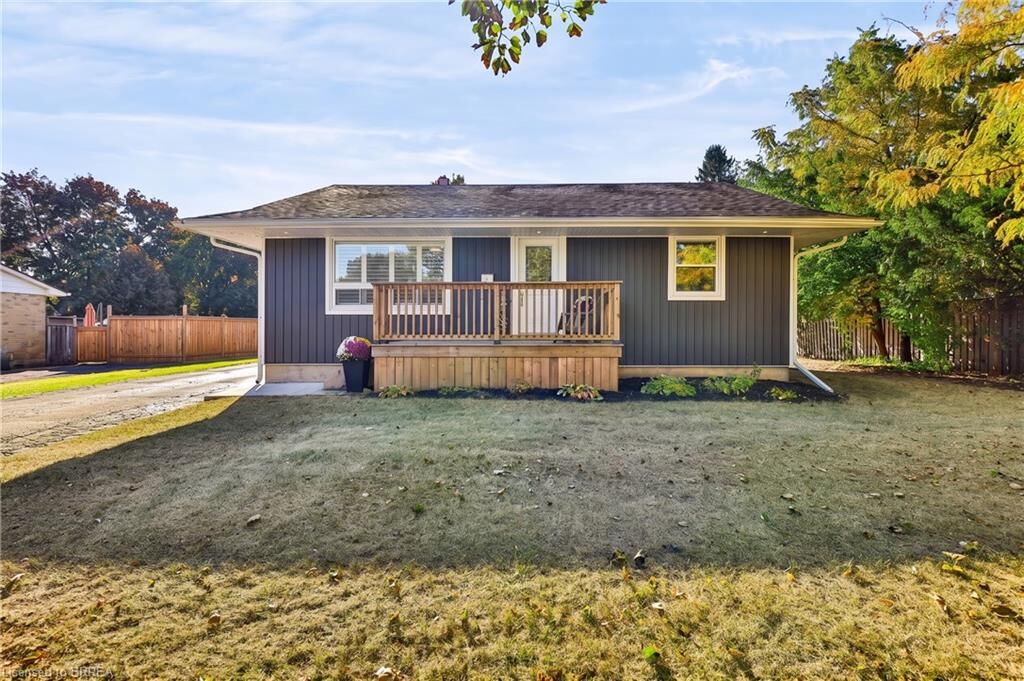
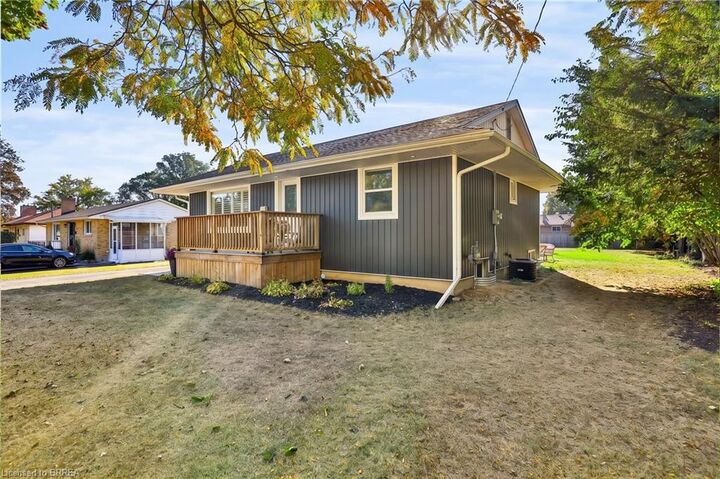
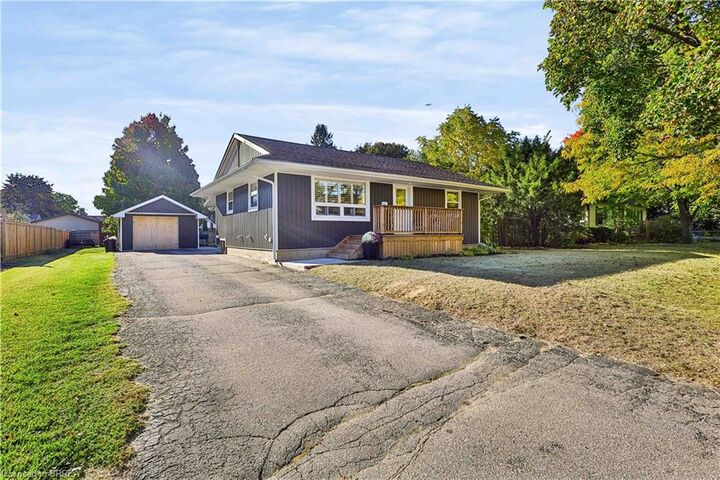
The clean and timeless curb appeal is courtesy of new windows (2022), new eavestrough and soffits (2023), and new siding on both the house (2022) and the garage (2026). The main floor features new flooring (2026) flowing from the peaceful, sun-lit living room into the eat-in kitchen that leads out to the covered back porch and ground-level concrete patio (2023). The primary bedroom looks out onto the front yard and quiet street, while the second and third bedrooms have windows looking out into the huge backyard. The 3-piece bathroom at the end of the hall completes the main floor. Downstairs you'll find the spacious recreation room (2022), with the big ticket items taken care of: spray foam insulation (2022), new furnace (2022), and hot water tank (2022). You will also find a convenient powder room and partially-finished storage room, along with a laundry room and mechanical room.
This spaciousness of this backyard is truly something else. What could you see your family doing in this incredible, peaceful space, flanked by mature trees?
Many other features have also been added or replaced, including air conditioning (2022), 100Amp electrical (2023), and concrete landing at the front (2023).
Book your showing today to see what 30 Janet Street could mean to you and your family.