

Listing Courtesy of: ITSO / Listed By: Re/Max Twin City Realty Inc
313 Conklin Road 50 Brantford, ON N3T 5L5
Active
$559,900 (CAD)
Description
MLS®:
40844766
40844766
Lot Size
4.62 acres
4.62 acres
Type
Townhouse
Townhouse
County
Brant County
Brant County
Listed By
Matthew Comeau, Re/Max Twin City Realty Inc
Source
ITSO
Last checked Jul 7 2026 at 6:43 PM GMT+0000
ITSO
Last checked Jul 7 2026 at 6:43 PM GMT+0000
Bathroom Details
- Full Bathrooms: 2
- Half Bathroom: 1
Interior Features
- Water Heater
Lot Information
- Park
- Schools
- Urban
- Open Spaces
- Place of Worship
- Playground Nearby
- Trails
- Hospital
Heating and Cooling
- Forced Air
- Natural Gas
- None
Basement Information
- Full
- Unfinished
Condo Information
- Fees: $0/Other
Exterior Features
- Roof: Asphalt Shing
Utility Information
- Sewer: Sewer (Municipal)
Garage
- Attached Garage
Parking
- Attached Garage
- Asphalt
- Total: 2
Stories
- 3
Living Area
- 1,456 sqft
Location
Disclaimer: Listing content protected by copyright and licensed by Information Technology Systems Ontario: Data last updated: 7/7/26 11:43


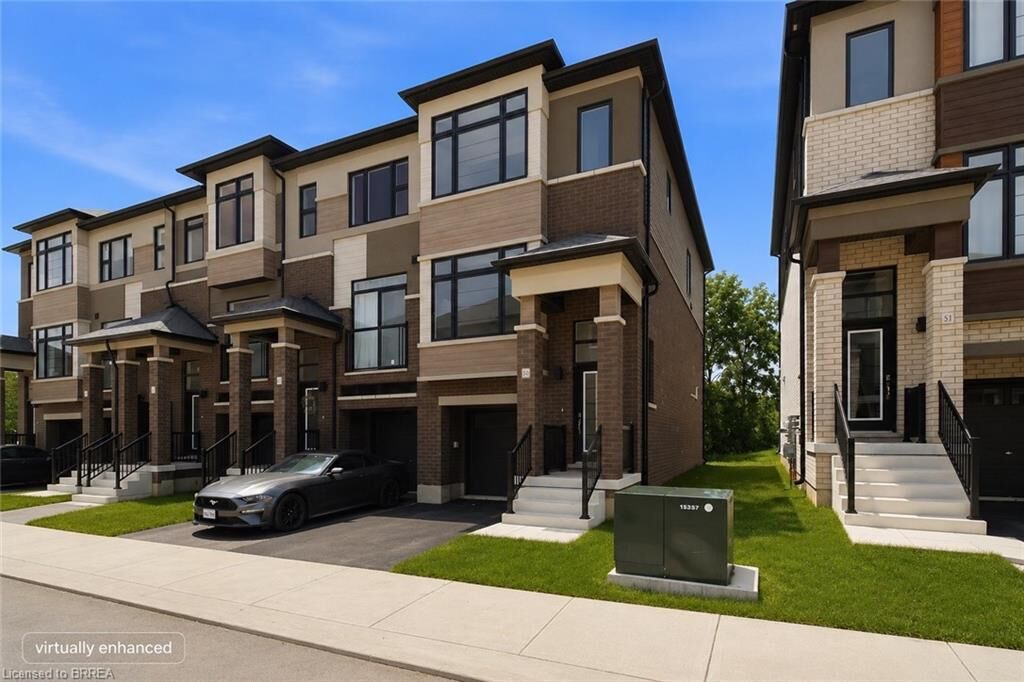
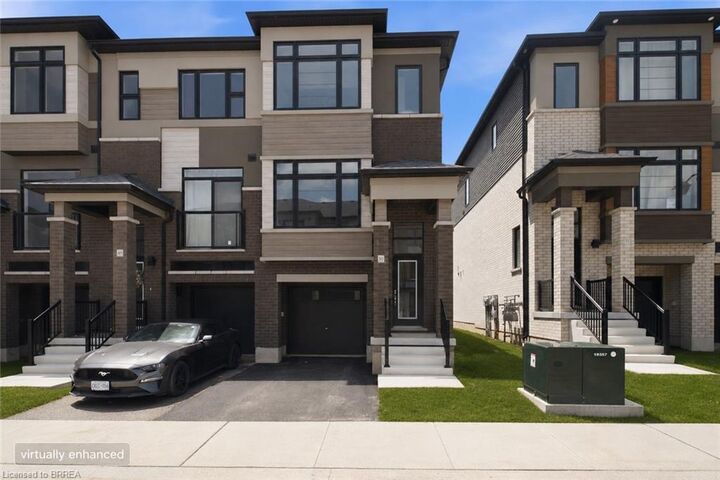
As an end unit, you'll enjoy extra windows that flood the home with natural light, creating a bright and inviting atmosphere throughout. The open-concept main floor is ideal for everyday living and entertaining, while the single-car garage provides added convenience and storage.
Step outside and enjoy the privacy of backing onto peaceful green space, offering a beautiful natural backdrop with no rear neighbours. Located just minutes from schools, parks, shopping, restaurants, highway access, and everyday amenities, this home delivers the perfect balance of comfort, convenience, and location.
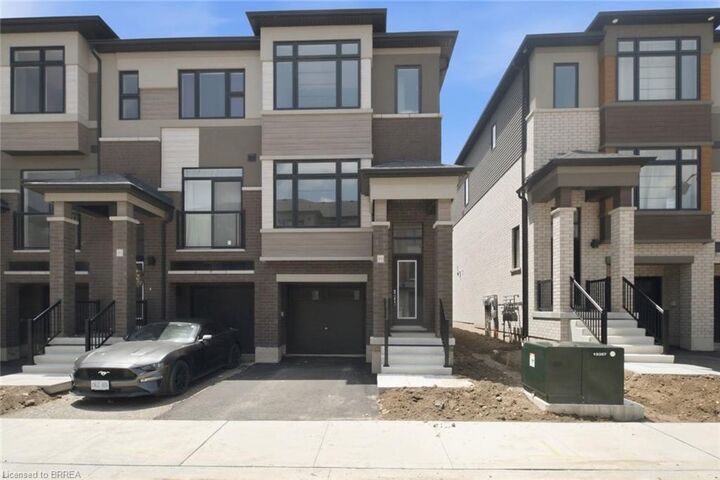
Move in and enjoy the peace of mind that comes with owning a brand-new, never-lived-in home.