32 Lincoln Avenue Brantford, ON N3T 4S7
Listing Courtesy of:  CREA / Listed By: Re/Max Escarpment Realty Inc.

  32 Lincoln Avenue Brantford, ON N3T 4S7

Active (0 Days)
$496,856 (USD)
3
BED
2
BATH
2,029
SQFT

Description

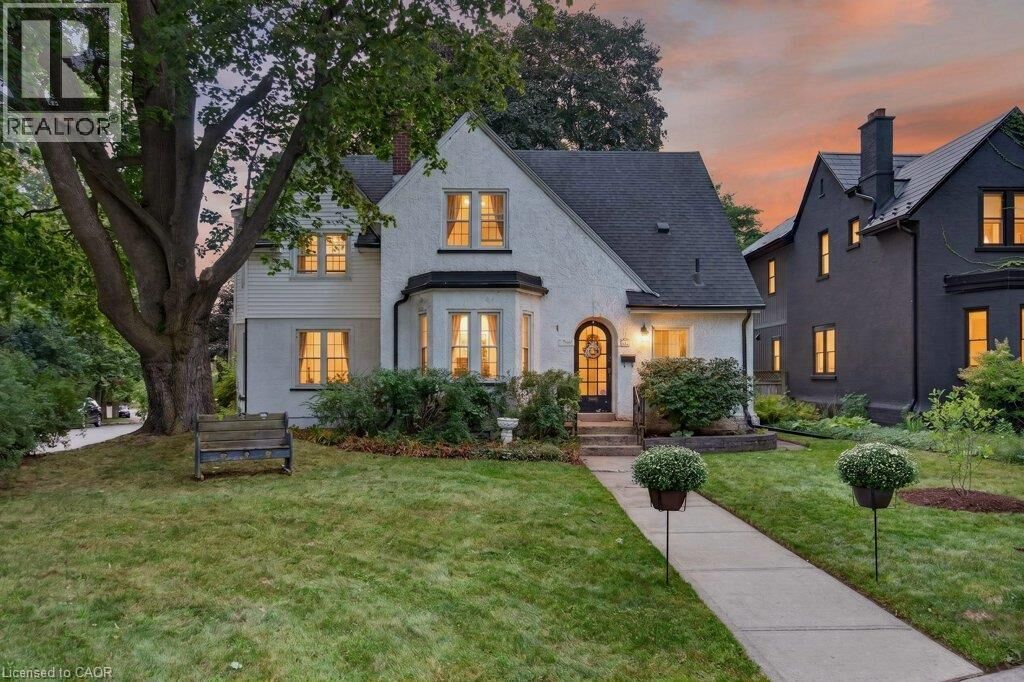
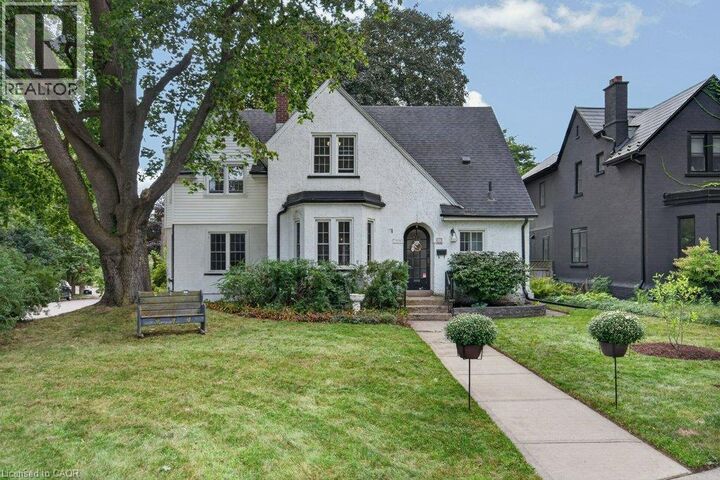
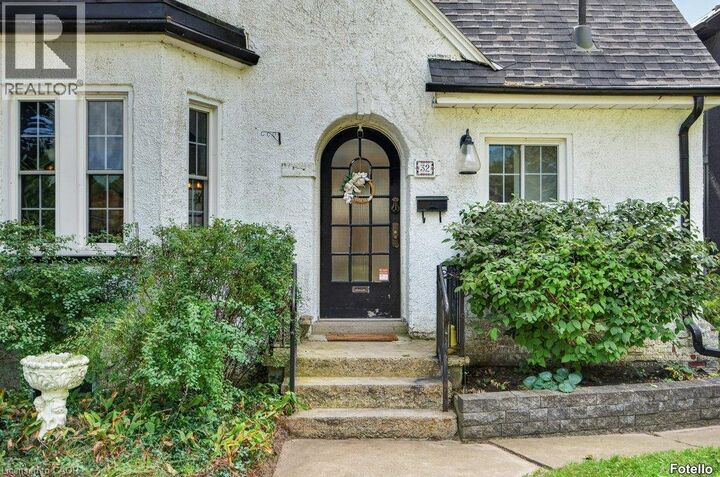
Considering Brantford’s most sought after historical pocket? With a clear view of Lincoln Square, surrounded by Grand River trails, parks & schools, this 1918 built Tudor style home is a treasure trove of original details with modern conveniences just waiting for your finishing touches. The original frill - the round top door - greets you from the street, straight into refinished hardwood, 100+ year built ins, century old banister & stairs all with the same story, whoever built this knew what they wanted. The main level living space is perfect for busy families in need of more room, with a full front foyer & powder room tucked away to stay organized. Open concept living & dining room are flanked by a functioning kitchen with oak cabinetry, looking for a little imagination, with direct access to the back deck for grilling. Enjoy a gas fireplace, countless bright windows, upgraded lighting & the massive main level family room - no more kids hiding in the basement! The second level leaves no stone unturned with closets everywhere - including several walk ins. The 4 piece bath in good working order is being sold with the pieces to make it extravagant, just plug & play! Three generous, bright bedrooms all with hardwood floors & interesting architecture. The primary suite spans the length of the house with bright east facing windows & duelling closets! Nondramatic basement with a super unique mixed concrete foundation has been dry & usable & currently holds a sizeable gym with rubber floor, large laundry/utility space & an added storage pantry at the bottom of the stairs. Perennial gardens spot the yard, lined by a real white picket fence! Wiring upgrades extend to the detached garage, allowing for a workshop & car charging. Upgraded roof, furnace and AC, all new electrical 2023. Enjoy a large back deck with 2 points of entry, interlock patio, and alley accessed parking for 2 cars side by side. Premier spot for families looking for accessibility away from the centre city. (id:41440)

MLS®:
40865770
Taxes
$4,402
Type
Single-Family Home
Year Built
1918
Style
Tudor
County
Brant County

Listed By

Lynsey Foster, Re/Max Escarpment Realty Inc.
Source
CREA
Last checked Sep 23 2026 at 7:00 PM GMT+0000
Bathroom Details
  • Full Bathroom: 1
  • Partial Bathroom: 1
Interior Features
  • Washer
  • Refrigerator
  • Dishwasher
  • Microwave
  • Stove
  • Dryer
  • Window Coverings
Subdivision
  • 2038 - Holmedale
Lot Information
  • Corner Site
  • Conservation/Green Belt
Property Features
  • Fireplace: Total: 1
  • Foundation: Block
Heating and Cooling
  • Forced Air
  • Natural Gas
  • Central Air Conditioning
Basement Information
  • Full
  • Partially Finished
Exterior Features
  • Stucco
Utility Information
  • Sewer: Municipal Sewage System
Parking
  • Total: 3
  • Detached Garage
Stories
  • 2
Living Area
  • 2,029 sqft
Location
   
Calculate drive times to this property
 
Powered by INRIX® Drive Time

Powered by Walk Score®
Disclaimer: REALTOR.CA The trademarks REALTOR®, REALTORS®, and the REALTOR® logo are controlled
by The Canadian Real Estate Association (CREA) and identify real estate professionals who are members of CREA. Listing Data Last Updated: 9/23/26 12:00

