33 Elgin Street Brantford, ON N3R 1E5
Listing Courtesy of: ITSO / Listed By: Pay It Forward Realty

  33 Elgin Street Brantford, ON N3R 1E5

Active (1 Days)
$549,994 (CAD)
2
BED
2
BATH
1,193
SQFT

Description

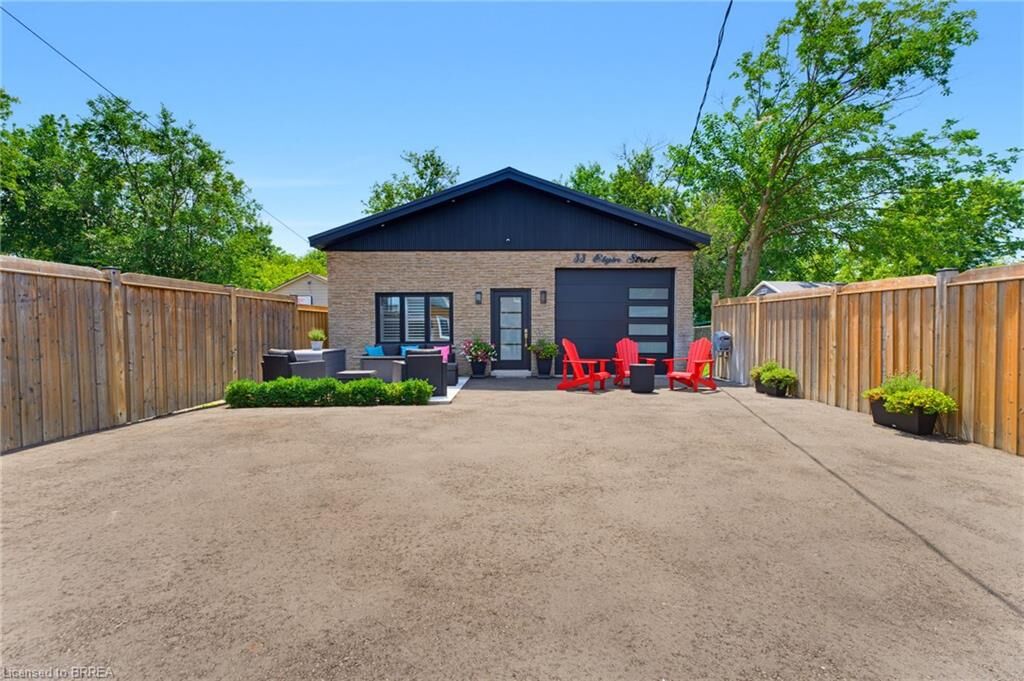
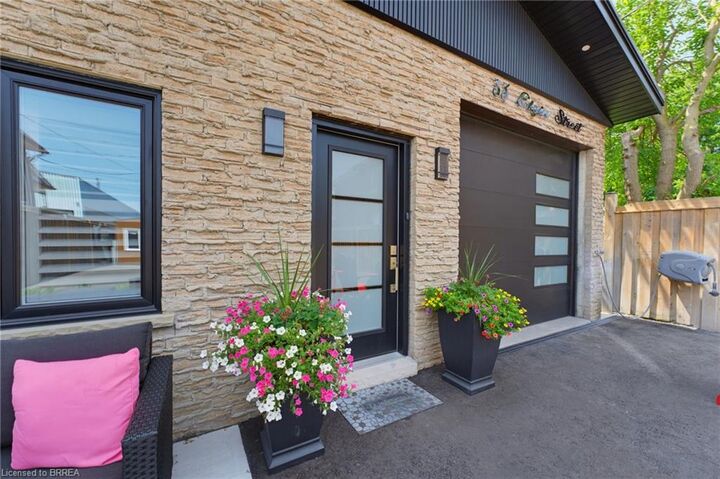
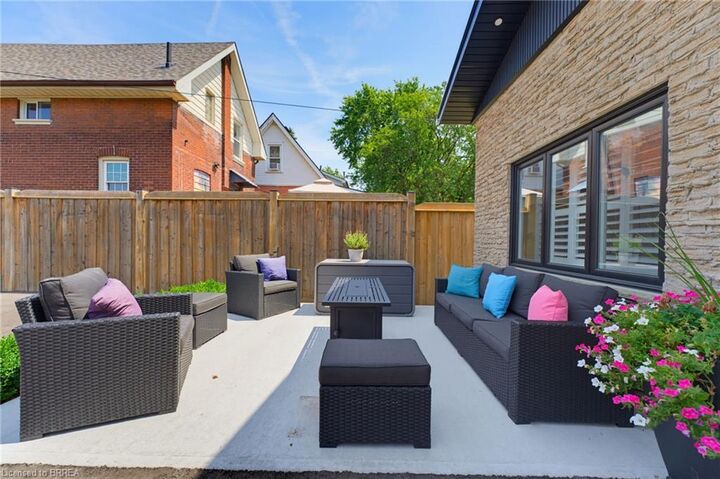
Welcome to 33 Elgin Street, a truly one-of-a-kind property that has been completely transformed from its original commercial use into a stunning modern residence. This exceptional home showcases high-end finishes, contemporary design, and meticulous attention to detail throughout. The striking exterior immediately impresses with its concrete front patio, sleek black front door, matching black-framed windows, and a contemporary garage door featuring frosted glass panels, creating outstanding curb appeal. Inside, the bright open-concept living space is designed for both comfort and style. A dramatic slat wood feature wall in the living room creates a stunning focal point, complemented by a modern electric fireplace, custom built-in cabinetry, recessed lighting, and warm flooring that flows seamlessly throughout the home. The thoughtfully designed a kitchen is a showpiece, offering crisp white shaker cabinetry, stainless steel appliances, an oversized centre island with seating and storage, a walk-in pantry, and an expansive window that fills the space with natural light. The spacious primary bedroom continues the home's modern aesthetic with custom built-in cabinetry with designer hardware creating an inviting retreat. The thoughtfully designed primary ensuite is accessed through a stylish sliding barn door and features abundant storage, along with a spacious glass-enclosed shower that creates a sleek, modern, and spa-inspired retreat. Step outside to the private rear deck, conveniently accessed from both the kitchen and the primary bedroom, creating the perfect space for seamless indoor-outdoor living, entertaining guests, or enjoying a quiet morning coffee. Every detail of this remarkable property has been carefully curated, delivering a turnkey home with exceptional craftsmanship, modern finishes, and a unique history that sets it apart from the rest.

MLS®:
40850083
Taxes
$2,136
Type
Single-Family Home
County
Brant County

Listed By

Amy Ditchburn, Pay It Forward Realty
Source
ITSO
Last checked Jul 28 2026 at 10:07 AM GMT+0000
Bathroom Details
  • Full Bathrooms: 2
Interior Features
  • Central Vacuum
  • Water Heater Owned
  • Auto Garage Door Remote(s)
  • Dishwasher
  • Dryer
  • Refrigerator
  • Washer
  • Ceiling Fan(s)
  • Hot Water Tank Owned
  • Laundry: Main Level
  • Laundry: Laundry Room
  • Gas Stove
Lot Information
  • Rectangular
  • Park
  • Schools
  • Urban
  • Shopping Nearby
  • Open Spaces
  • Quiet Area
  • Public Transit
Property Features
  • Foundation: Concrete Block
Heating and Cooling
  • Forced Air
  • Natural Gas
  • Central Air
Exterior Features
  • Roof: Asphalt Shing
Utility Information
  • Sewer: Sewer (Municipal)
Garage
  • Attached Garage
Parking
  • Attached Garage
  • Asphalt
  • Garage Door Opener
  • Total: 5
Stories
  • 2
Living Area
  • 1,193 sqft
Location
   
Calculate drive times to this property
 
Powered by INRIX® Drive Time

Powered by Walk Score®
Disclaimer: Listing content protected by copyright and licensed by Information Technology Systems Ontario: Data last updated: 7/28/26 03:07

