33 Erie Avenue 1114 Brantford, ON N3S 0K7
Listing Courtesy of: PropTX - IDX / Listed By: Royal Lepage Signature Realty

  33 Erie Avenue 1114 Brantford, ON N3S 0K7

Active
$1,800 (CAD)
2
BED
1
BATH
500-599
SQFT

Description

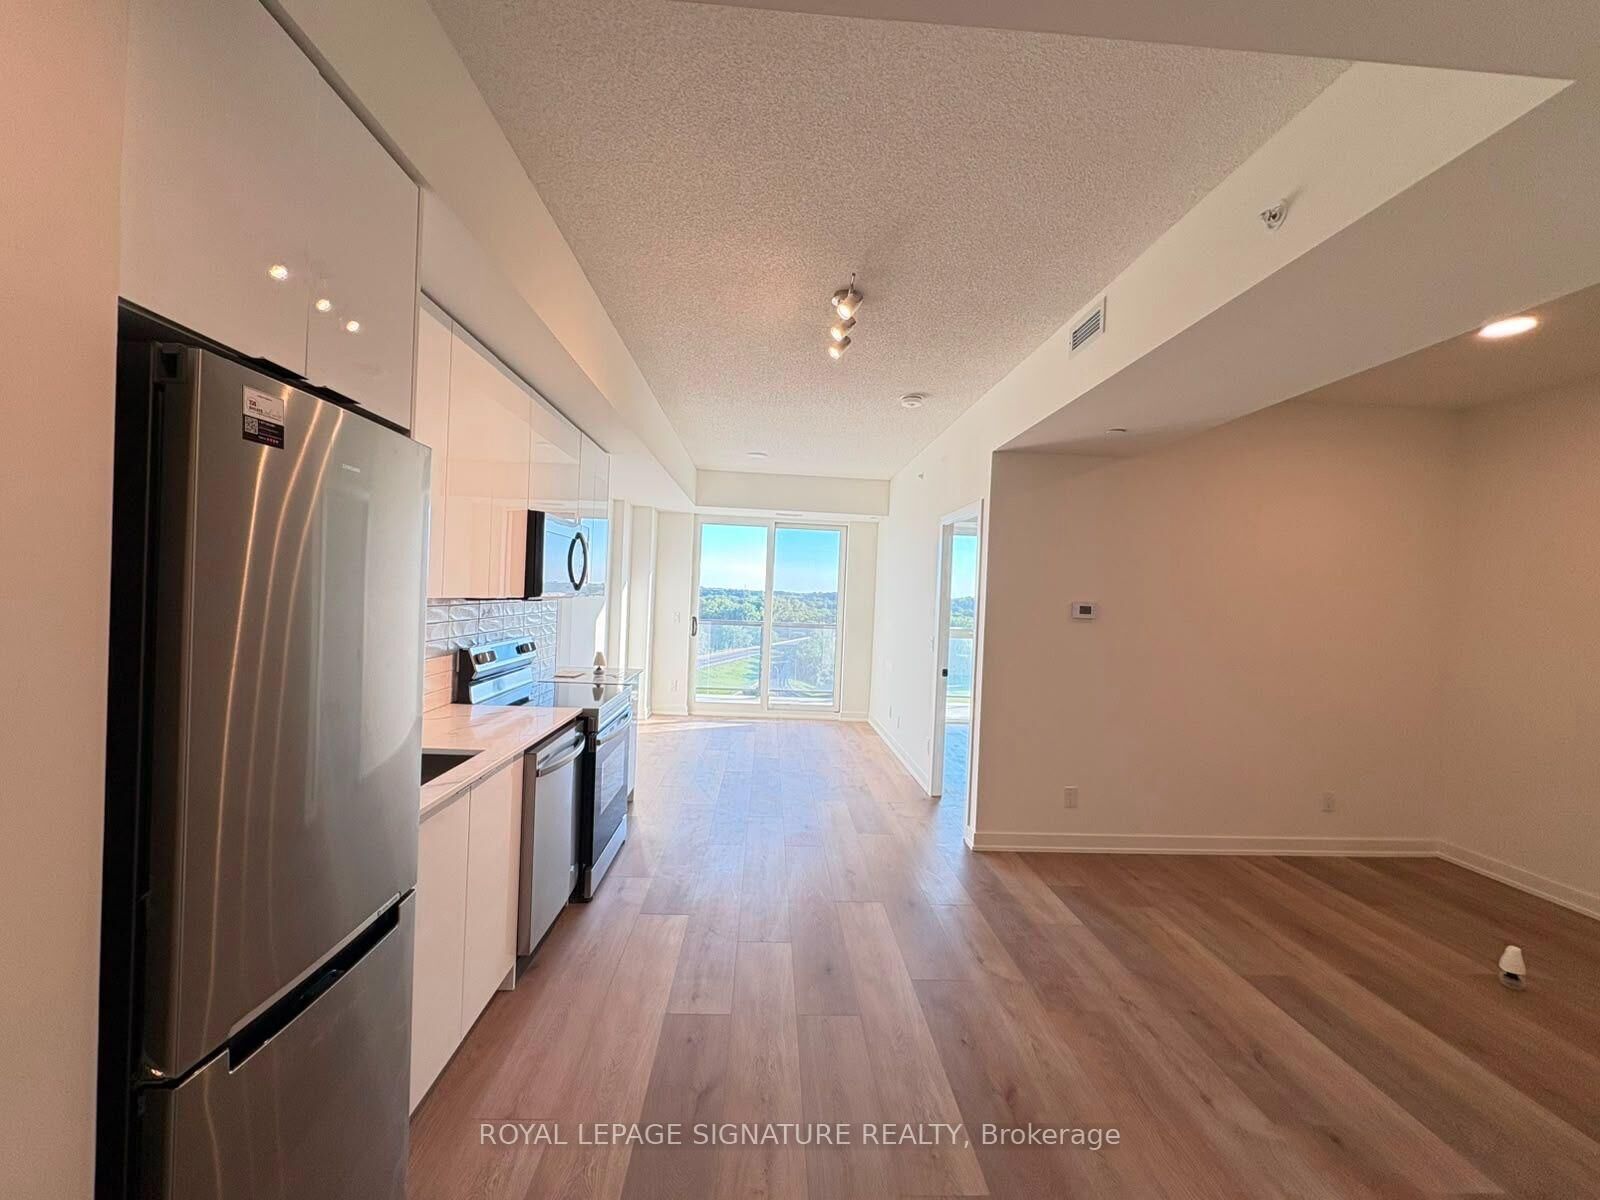
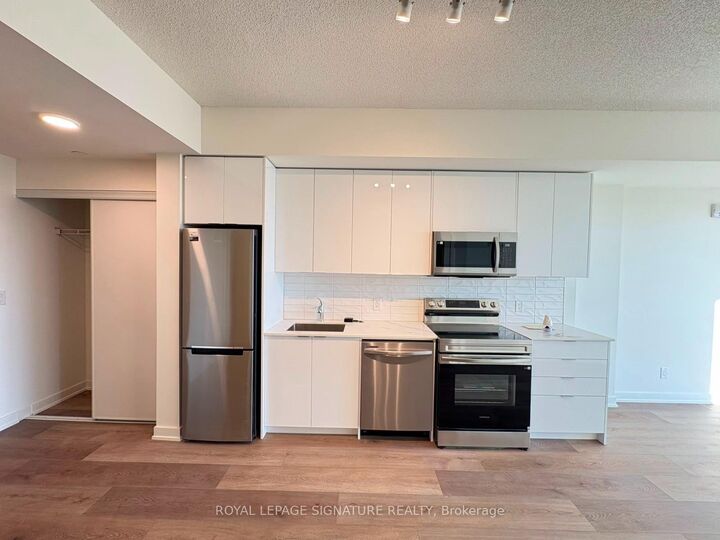
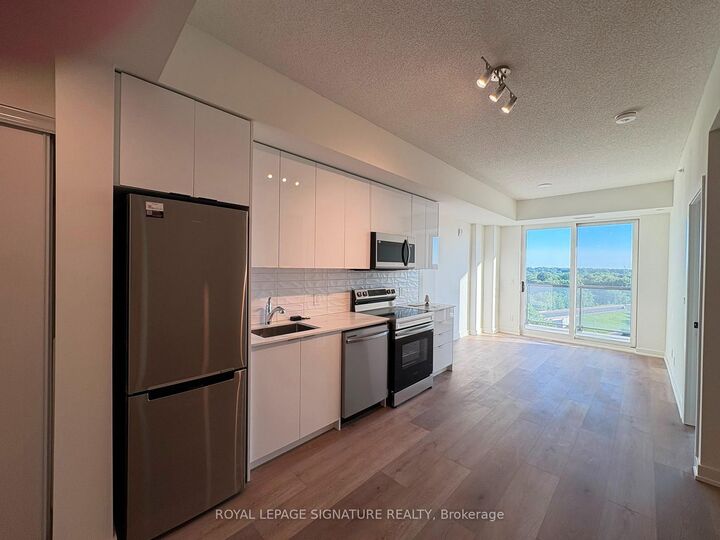
Welcome to Grand Bell Suites Phase 2 - where modern design meets urban convenience in the heart of Brantford. This brand-new 1-bedroom plus den suite offers a thoughtfully designed open-concept layout with soaring 9-foot ceilings, creating a bright and spacious living environment. The versatile den, complete with a full closet and door, is ideal as a home office, study, or second bedroom, while the contemporary kitchen with island flows seamlessly into the living and dining area - perfect for everyday living and entertaining. Sun-drenched and filled with oversized windows, this sought-after layout also features a large private balcony, ideal for relaxing or entertaining outdoors. Residents enjoy access to a boutique collection of amenities, including 24-hour concierge, a fully equipped fitness centre, co-working spaces, social lounges, and an expansive rooftop terrace with BBQ stations and an upcoming splash pad. With a Walk Score of 85, you're just steps from the scenic Grand River trails and minutes from Wilfrid Laurier University and Conestoga College - putting education, shopping, dining, and entertainment all within easy reach. Commuting is effortless with quick access to Highways 403 and 401, plus GO Transit, VIA Rail, and Brantford Transit. Surrounded by green space including Brant Conservation Area, Waterworks Park, Rivergreen Park, and the D'Aubigny Trail, this location offers the perfect balance of city convenience and outdoor lifestyle.

MLS®:
X13645942
Type
Rental
Style
Apartment
County
Brant County

Listed By

Royal Lepage Signature Realty
Source
PropTX - IDX
Last checked Aug 7 2026 at 6:49 AM GMT+0000
Bathroom Details
Interior Features
  • Built-In Oven
  • Countertop Range
Heating and Cooling
  • Forced Air
  • Central Air
Exterior Features
  • Brick
Utility Information
  • Fuel: Gas
  • Energy: Energy Certificate: No
Garage
  • Underground
Location
   
Calculate drive times to this property
 
Powered by INRIX® Drive Time

Powered by Walk Score®
Disclaimer: Copyright 2026 Toronto IDX. All rights reserved. This information is deemed reliable, but not guaranteed. The information being provided is for consumers’ personal, non-commercial use and may not be used for any purpose other than to identify prospective properties consumers may be interested in purchasing. Data last updated 8/6/26 23:49

