

Listing Courtesy of: ITSO / Listed By: Re/Max Twin City Realty Inc
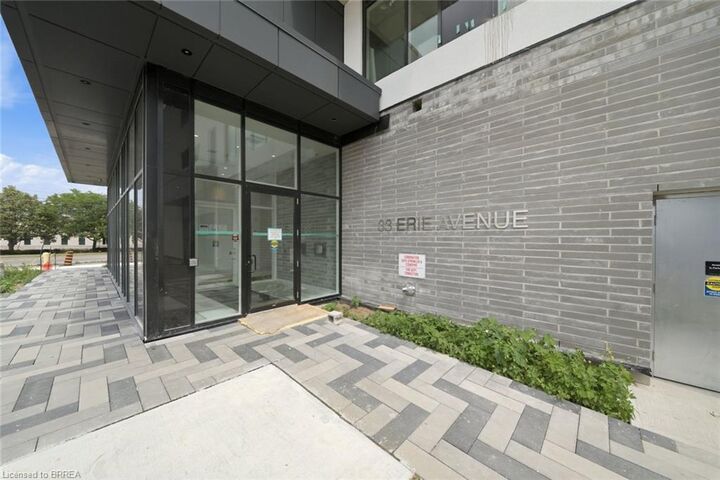
33 Erie Avenue 1215 Brantford, ON N3S 0K7
Active
$1,188 (USD)
Description
MLS®:
40856749
40856749
Lot Size
1.35 acres
1.35 acres
Type
Rental
Rental
County
Brant County
Brant County
Listed By
Matthew Comeau, Re/Max Twin City Realty Inc
Source
ITSO
Last checked Aug 20 2026 at 1:12 AM GMT+0000
ITSO
Last checked Aug 20 2026 at 1:12 AM GMT+0000
Bathroom Details
- Full Bathroom: 1
Interior Features
- Elevator
- Laundry: In-Suite
- Dishwasher
- Dryer
- Stove
- Washer
- Built-In Microwave
Lot Information
- Park
- Rec./Community Centre
- Schools
- Shopping Nearby
- Open Spaces
- Place of Worship
- Playground Nearby
- Public Transit
- Hospital
- City Lot
- Library
- Public Parking
Heating and Cooling
- Forced Air
- Natural Gas
- Central Air
Utility Information
- Sewer: Sewer (Municipal)
Garage
- Garage
Parking
- Total: 1
Stories
- 1
Living Area
- 584 sqft
Location
Disclaimer: Listing content protected by copyright and licensed by Information Technology Systems Ontario: Data last updated: 8/19/26 18:12


The bright open-concept layout features 9' ceilings, contemporary finishes and large windows that fill the space with natural light. The modern kitchen offers sleek cabinetry, quartz countertops, a stylish backsplash and stainless steel appliances, while the versatile den provides the perfect space for a home office, study area or additional living space. Enjoy the convenience of in-suite laundry and step outside onto your private balcony to take in the elevated views.
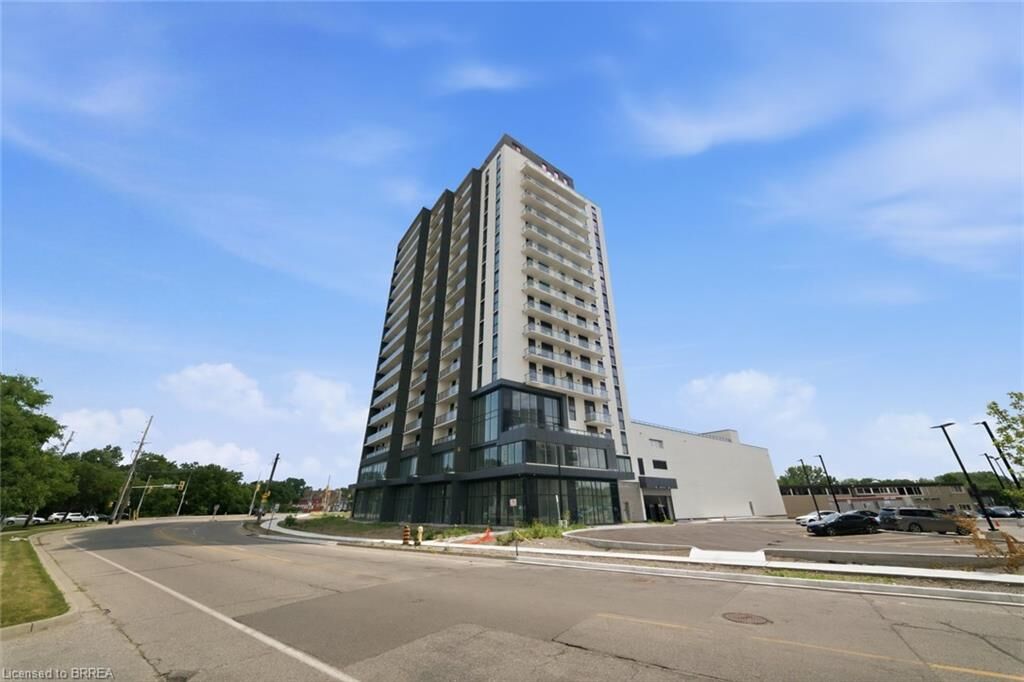
Residents of Grand Bell Phase 2 have access to an impressive collection of amenities, including a fully equipped fitness centre, co-working space, social and party areas, rooftop terrace with outdoor seating and BBQs, and 24-hour concierge service.
Located just steps from downtown Brantford, the Grand River and scenic trails, with Wilfrid Laurier University, Conestoga College, restaurants, shops, public transit and Highway 403 all within easy reach. One parking space is included.
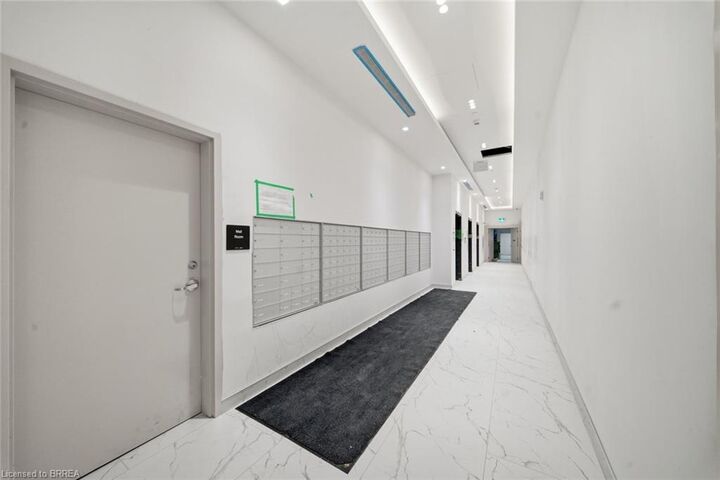
A stylish, low-maintenance home in a brand-new building — ideal for professionals, students, couples or anyone looking to enjoy the best of Brantford from a modern downtown address.