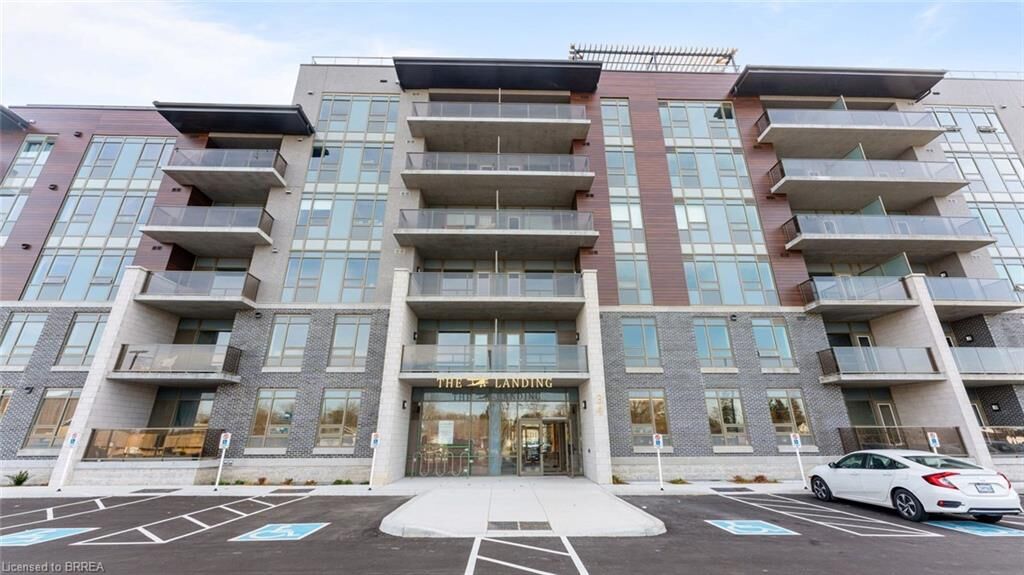
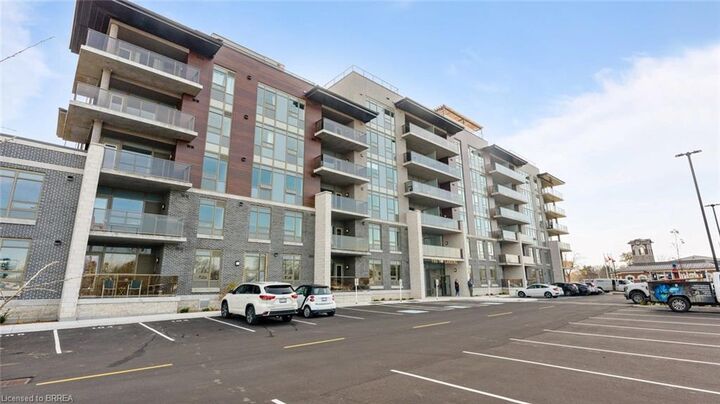

34 Norman Street 307 Brantford, ON N3R 2Y1
Listing Courtesy of: ITSO / Listed By: Advantage Realty Group (brantford) Inc.

  34 Norman Street 307 Brantford, ON N3R 2Y1

Active
$519,900 (CAD)
2
BED
2
BATH
962
SQFT

Description

Welcome to Unit #307 at The Landing Condominiums, a well-appointed 2-bedroom, 2-bathroom suite offering modern finishes, comfortable living space and a great selection of building amenities. The open-concept layout features 9-foot ceilings, luxury vinyl plank flooring and upgraded lighting throughout the main living areas. The kitchen is finished with warm-toned shaker-style cabinetry, upgraded hardware, quartz countertops, tile backsplash and an upgraded appliance package. The primary bedroom includes a walk-in closet and spacious 5-piece ensuite, while the second bedroom and full bathroom offer flexibility for guests, a home office or additional living space. In-suite laundry adds everyday convenience, and the private covered balcony provides a comfortable outdoor space to relax. The suite also includes two parking spaces and a private storage locker. Residents of The Landing can enjoy a rooftop terrace with lounge areas, BBQs and panoramic views, fitness centre, games room, library lounge with fireplace, indoor gathering space with kitchen and seating, Speakeasy party room and bike storage. Conveniently located close to shopping, dining, parks, schools, everyday amenities and highway access, Unit #307 offers a comfortable and convenient condo lifestyle in Brantford.

MLS®:
40860662
Taxes
$3,015
Type
Single-Family Home
Style
Apartment
County
Brant County

Listed By

Isabel Marques, Advantage Realty Group (brantford) Inc.
Source
ITSO
Last checked Sep 14 2026 at 4:26 PM GMT+0000
Bathroom Details
  • Full Bathrooms: 2
Interior Features
  • Elevator
  • Laundry: In-Suite
  • Dishwasher
  • Dryer
  • Microwave
  • Refrigerator
  • Washer
  • Windows: Window Coverings
Lot Information
  • Park
  • Rec./Community Centre
  • Schools
  • Urban
  • Highway Access
  • Major Highway
  • Shopping Nearby
  • Place of Worship
  • Playground Nearby
  • Public Transit
  • Hospital
  • Library
Heating and Cooling
  • Electric Forced Air
  • Central Air
Condo Information
  • Fees: $615/Monthly
Exterior Features
  • Roof: Other
Utility Information
  • Sewer: Sewer (Municipal)
School Information
  • Elementary School: St. Patricks, Centennial-Grand Woodlands
  • High School: St. Johns, North Park
Parking
  • Total: 2
Stories
  • 1
Living Area
  • 962 sqft
Location
   
Calculate drive times to this property
 
Powered by INRIX® Drive Time

Powered by Walk Score®
Disclaimer: Listing content protected by copyright and licensed by Information Technology Systems Ontario: Data last updated: 9/14/26 09:26

