36 Dore Drive Brantford, ON N3T 0X8
Listing Courtesy of: PropTX - IDX / Listed By: Re/Max Realty Services Inc.

  36 Dore Drive Brantford, ON N3T 0X8

Active
$3,200 (CAD)
4
BED
4
BATH
2500-3000
SQFT

Description

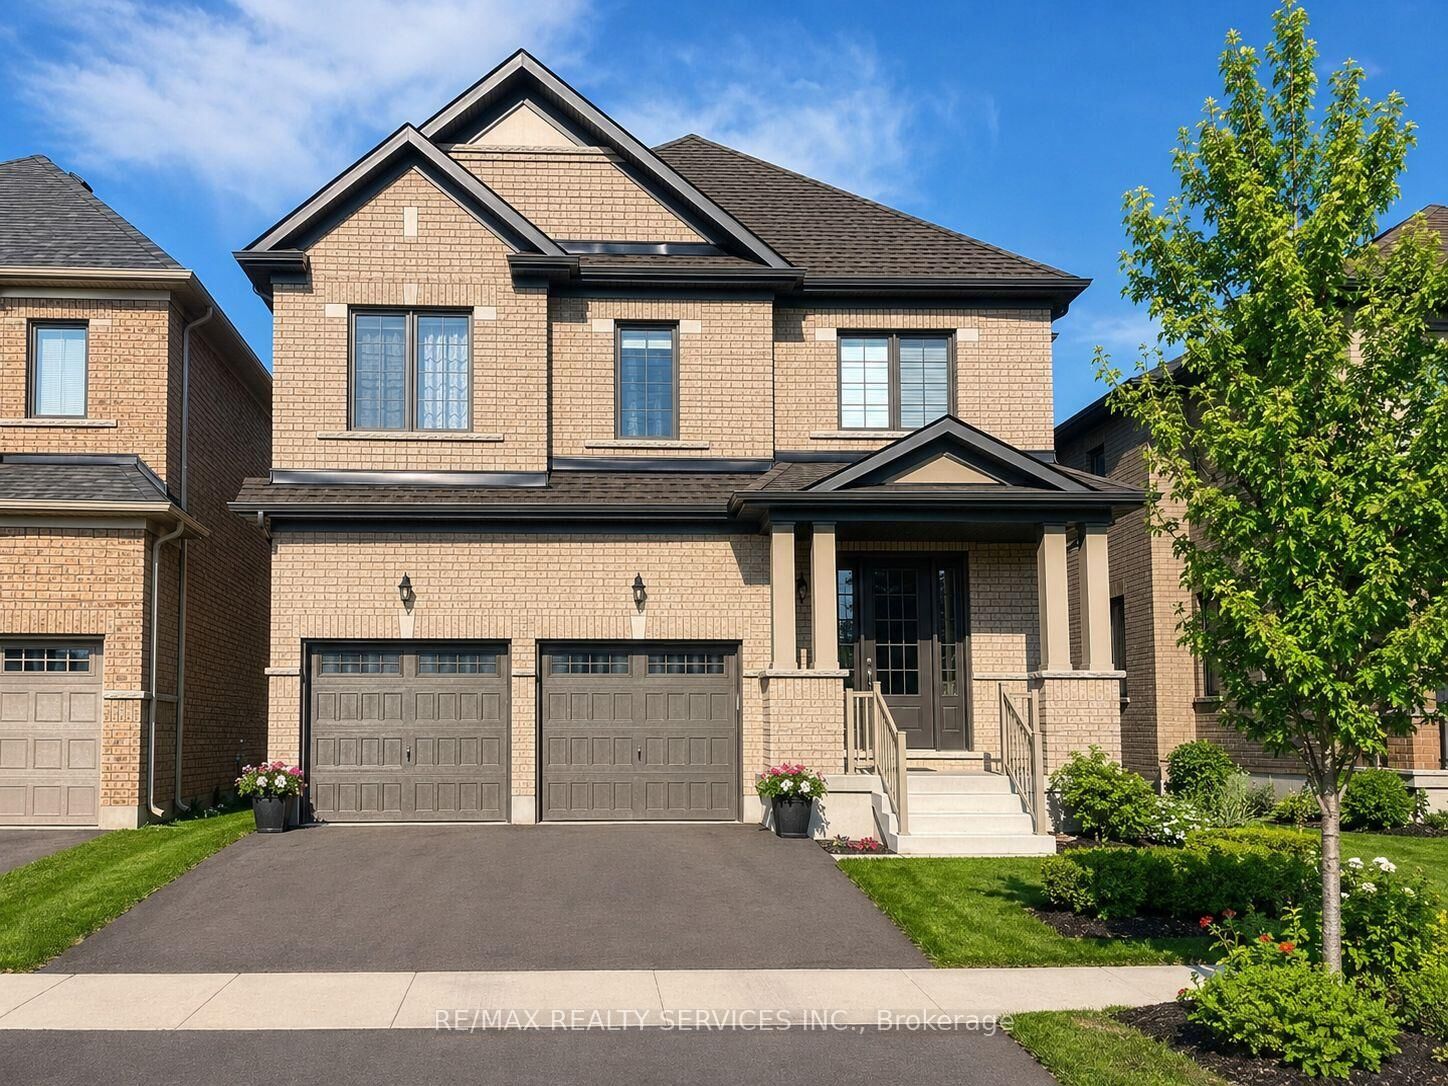
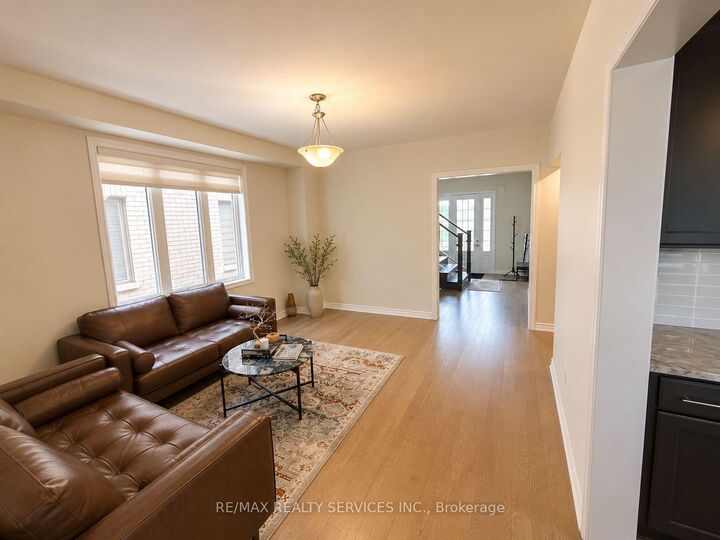
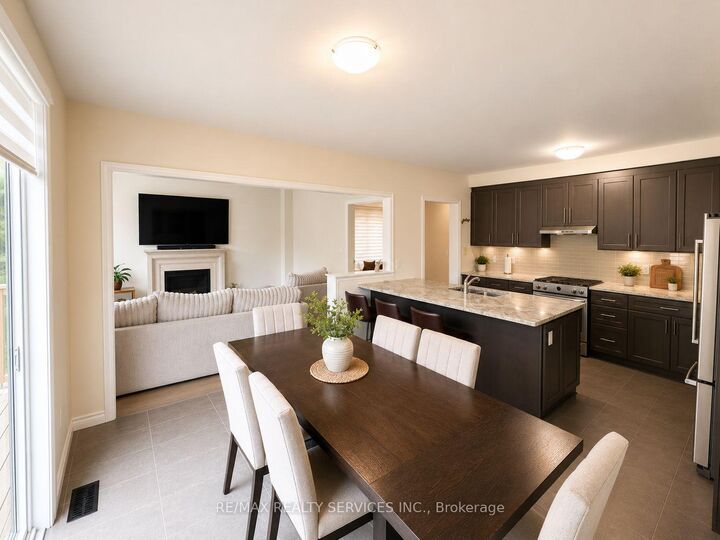
Welcome to 36 Dore Drive, a beautifully furnished detached home backing onto a peaceful ravine in the highly sought-after West Brant community. Offering approximately 2,700 sq. ft. of stylish living space, this modern 2-year-new home is perfect for families seeking comfort, functionality, and a premium location.The thoughtfully designed open-concept layout features two spacious primary bedrooms with private ensuites, two additional generously sized bedrooms, and a total of 3.5 bathrooms. The bright and inviting living spaces are tastefully furnished and complemented by a modern kitchen with ample cabinetry, spacious family and living rooms, and smart home features for added convenience.Enjoy the privacy of a premium ravine lot with a large wooden deck accessible through sliding patio doors-perfect for relaxing or entertaining. Additional features include central air conditioning, two private entrances (side entrance and garage entrance), a double garage plus driveway parking for a total of three vehicles, and the use of a BBQ, lawn mower, trimmer, and snow shovels.Ideally located just minutes from Highway 403, scenic walking and cycling trails, parks, schools, a new community centre, shopping, and everyday amenities, this home offers the perfect balance of nature and convenience in one of Brantford's fastest-growing neighbourhoods.Basement not included. Available immediately. Minimum one-year lease required. Tenant to pay utilities. Credit check, employment letter, and references required.

MLS®:
X13566362
Type
Rental
Style
2-Storey
County
Brant County

Listed By

Re/Max Realty Services Inc.
Source
PropTX - IDX
Last checked Jul 16 2026 at 4:54 AM GMT+0000
Bathroom Details
Interior Features
  • None
Property Features
  • Foundation: Concrete
Heating and Cooling
  • Forced Air
  • Central Air
Pool Information
  • None
Exterior Features
  • Brick
  • Roof: Asphalt Shingle
Utility Information
  • Sewer: Sewer
  • Fuel: Gas
  • Energy: Energy Certificate: No
Garage
  • Attached
Parking
  • Available
Stories
  • 2
Location
   
Calculate drive times to this property
 
Powered by INRIX® Drive Time

Powered by Walk Score®
Disclaimer: Copyright 2026 Toronto IDX. All rights reserved. This information is deemed reliable, but not guaranteed. The information being provided is for consumers’ personal, non-commercial use and may not be used for any purpose other than to identify prospective properties consumers may be interested in purchasing. Data last updated 7/15/26 21:54

