38 Admiral Road Brantford, ON N3R 1L6
Listing Courtesy of: ITSO / Listed By: Pay It Forward Realty

  38 Admiral Road Brantford, ON N3R 1L6

Active (1 Days)
$729,919 (CAD)
3
BED
2
BATH
1,368
SQFT

Description

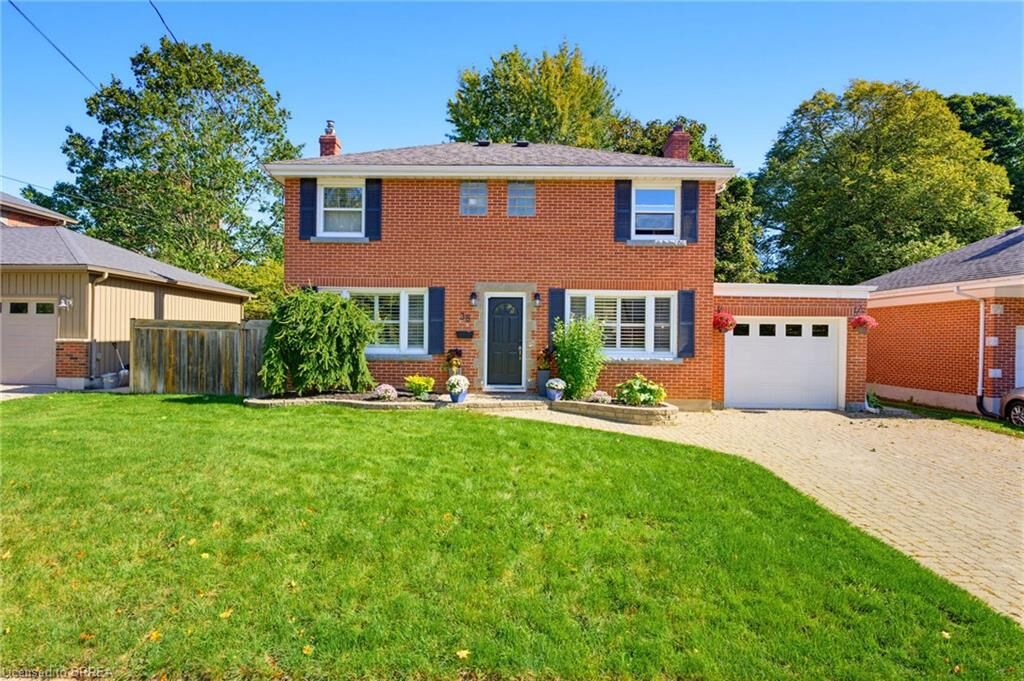
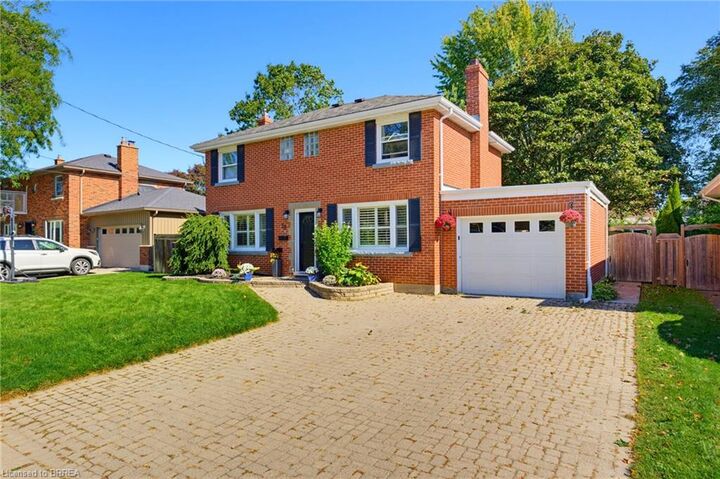
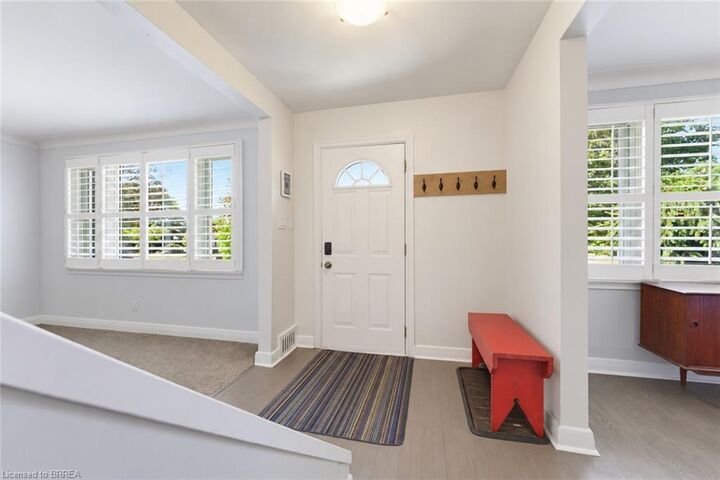
Welcome to 38 Admiral Road, a beautifully maintained and move-in-ready home nestled in Brantford’s sought-after Henderson Survey. The bright main level offers a spacious living room with large windows that fill the space with an abundance of natural light, a separate dining room ideal for family meals, and a well-appointed kitchen overlooking the dining area. The stylish kitchen features abundant storage, a convenient wall pantry, deep pots-and-pans drawers, elegant quartz countertops, stainless steel appliances, a stylish tile backsplash, and direct access to the backyard, creating a seamless connection for effortless outdoor dining and entertaining. Upstairs, the spacious primary bedroom features a walk-in closet and private balcony, while two additional bedrooms, including one with its own walk-in closet, and a four-piece bathroom complete the level. The fully finished lower level offers a large recreation room with a cozy gas fireplace, along with an additional flexible room currently used as an office that could also serve as a comfortable guest bedroom. Outside, enjoy a large, private, fully fenced backyard surrounded by mature trees and featuring a spacious deck, hot tub, and garden shed for convenient storage. Ideally located close to schools, shopping, restaurants, parks, and everyday amenities, this home is also just a short walk to the Grand River and Brantford’s scenic walking and biking trails. With its spacious layout, attractive finishes, versatile living areas, and exceptional backyard, 38 Admiral Road is a wonderful place to call home.

MLS®:
40865504
Taxes
$4,674
Type
Single-Family Home
Year Built
1952
Style
Colonial
County
Brant County

Listed By

Jason Lesky, Pay It Forward Realty
Source
ITSO
Last checked Sep 29 2026 at 8:08 AM GMT+0000
Bathroom Details
  • Full Bathroom: 1
  • Half Bathroom: 1
Interior Features
  • Ceiling Fan(s)
  • Hot Water Tank Owned
  • Windows: Window Coverings
  • Laundry: In Basement
  • Laundry: Laundry Room
Lot Information
  • Rectangular
  • Park
  • Schools
  • Urban
  • Highway Access
  • Shopping Nearby
  • Quiet Area
  • Place of Worship
  • Public Transit
  • Trails
Property Features
  • Fireplace: Living Room
  • Fireplace: 2
  • Fireplace: Recreation Room
  • Foundation: Poured Concrete
Heating and Cooling
  • Forced Air
  • Natural Gas
  • Central Air
Basement Information
  • Full
  • Finished
Exterior Features
  • Roof: Asphalt Shing
Utility Information
  • Sewer: Sewer (Municipal)
Garage
  • Attached Garage
Parking
  • Interlock
  • Attached Garage
  • Total: 3
Stories
  • 2
Living Area
  • 1,368 sqft
Location
   
Calculate drive times to this property
 
Powered by INRIX® Drive Time

Powered by Walk Score®
Disclaimer: Listing content protected by copyright and licensed by Information Technology Systems Ontario: Data last updated: 9/29/26 01:08

