

Listing Courtesy of: ITSO / Listed By: Century 21 Heritage House Ltd
39 Gordon Street Brantford, ON N3S 2N1
Active (0 Days)
$1,714 (USD)
Description
MLS®:
40863229
40863229
Type
Rental
Rental
Year Built
1895
1895
Style
Traditional
Traditional
County
Brant County
Brant County
Listed By
Wendy Easveld, Century 21 Heritage House Ltd
Source
ITSO
Last checked Oct 30 2026 at 4:10 AM GMT+0000
ITSO
Last checked Oct 30 2026 at 4:10 AM GMT+0000
Bathroom Details
- Full Bathroom: 1
- Half Bathroom: 1
Interior Features
- Water Heater
- Laundry: Main Level
- Laundry: Laundry Closet
Lot Information
- Rectangular
- Park
- Rec./Community Centre
- Schools
- Urban
- Shopping Nearby
- Place of Worship
- Public Transit
Property Features
- Foundation: Stone
Heating and Cooling
- Forced Air
- Natural Gas
- None
Basement Information
- Unfinished
- Partial
Exterior Features
- Roof: Asphalt Shing
Utility Information
- Sewer: Sewer (Municipal)
School Information
- Elementary School: Madonna Della Libera/Bellview Ps
- High School: Assumption College/Pauline Johnson C & Vs
Garage
- Garage
Parking
- Detached Garage
- Total: 3
Stories
- 2
Living Area
- 1,123 sqft
Location
Disclaimer: Listing content protected by copyright and licensed by Information Technology Systems Ontario: Data last updated: 10/29/26 21:10


The spacious living room serves as the heart of the home, offering the perfect layout for comfortable family relaxation or stylishly entertaining guests. Home chefs will love the completely modernized kitchen, which boasts sleek contemporary fixtures, premium stylish cabinetry, and ample prep space. There is a two piece washroom conveniently located on the main floor.
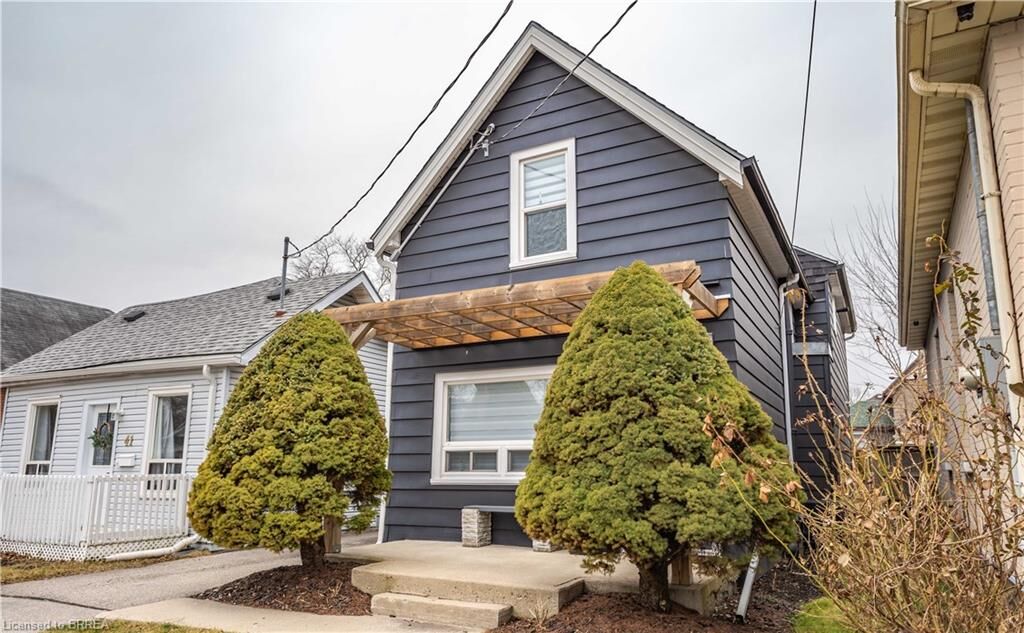
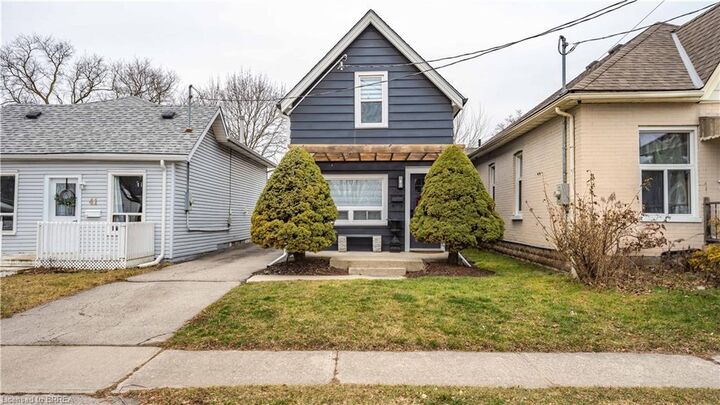
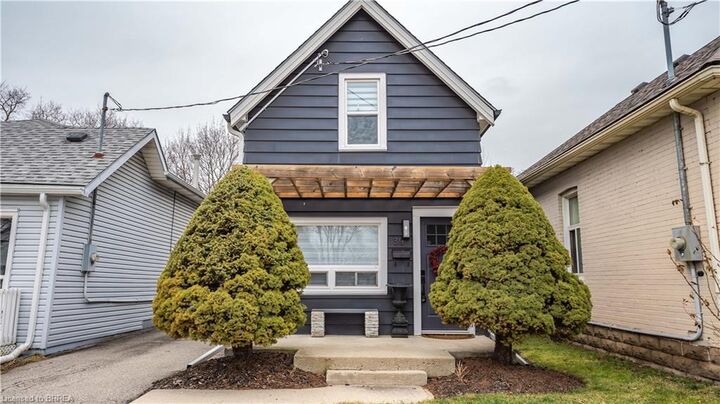
On the exterior, there is a relaxing front porch, deep private driveway & detached garage: Ample parking and additional secure storage for tools, hobbies, or a vehicle. An expansive outdoor space offers endless possibilities for a garden, children's play area, summer BBQs, or your dream patio setup.
Move-in ready with thoughtful updates throughout, this property offers the turnkey lifestyle. Don't miss the chance to showcase this absolute gem!