422 Powerline Road 10 Brantford, ON N3R 8A1
Listing Courtesy of: ITSO / Listed By: Century 21 Heritage House Ltd

  422 Powerline Road 10 Brantford, ON N3R 8A1

Active
$649,900 (CAD)

3
BED
2
BATH
1,194
SQFT

Description

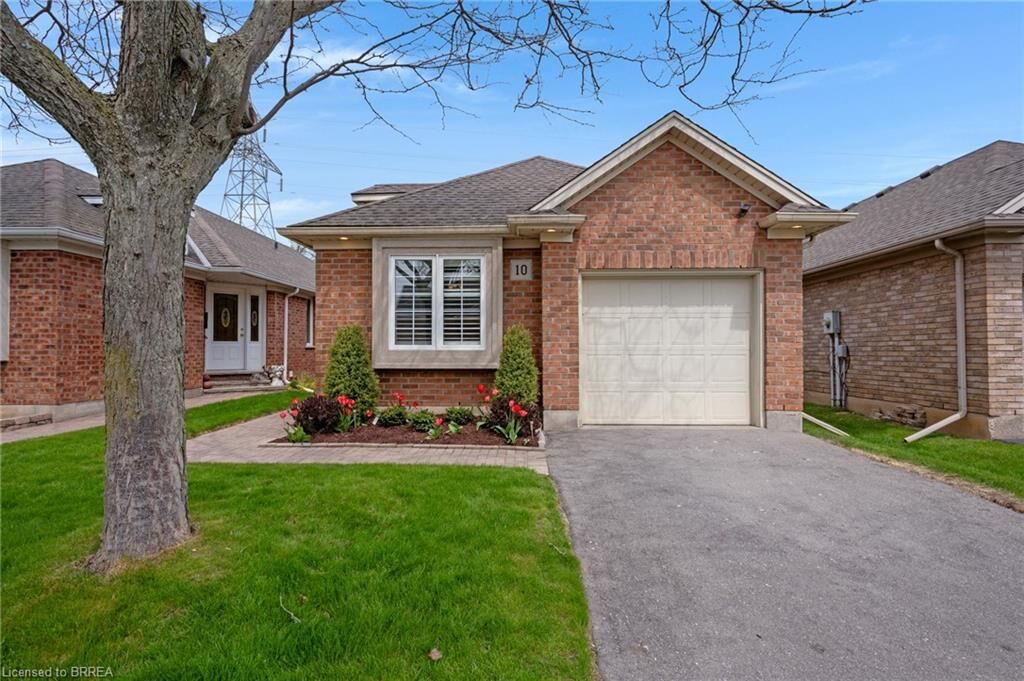
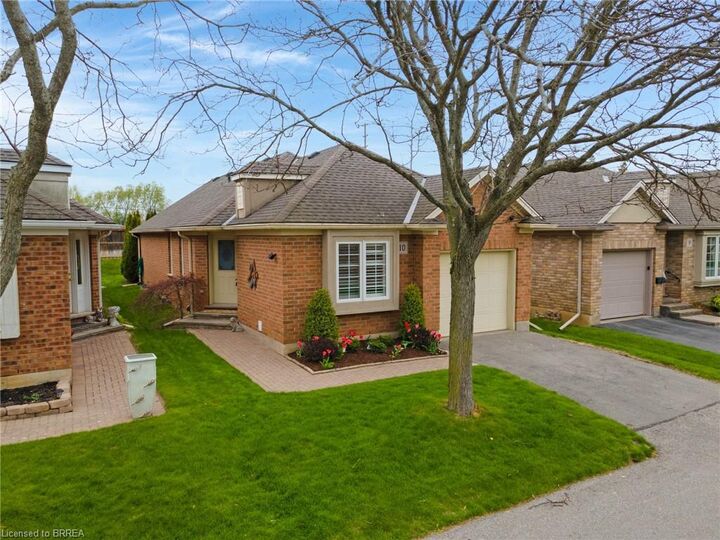
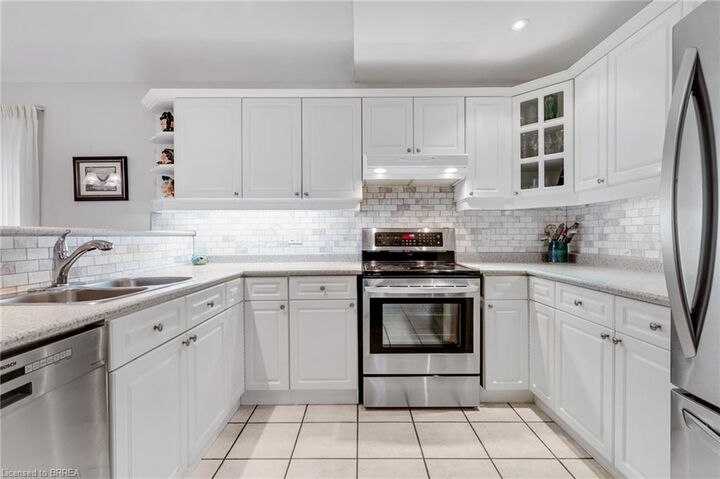
Welcome to this beautifully maintained DETACHED condo in Brantford’s desirable north end...just seconds from Highway 24 and minutes to Highway 403 = THE PERFECT location for commuters!!! Located on a city transit route and close to all amenities, this neutrally decorated home is perfect for professionals, down-sizers, or retirees. This thoughtfully designed unit offers 2+1 bedrooms and 2 full bathrooms, including ensuite privileges to a spacious primary bath featuring a relaxing Jacuzzi tub and separate walk-in shower.. The bright, open-concept main floor showcases soaring ceilings amidst its unique design. The large primary suite includes a walk-in closet, while the second main-floor bedroom features a cozy electric fireplace. The open kitchen, dining, and great room area is perfect for entertaining, complete with a gas fireplace and walkout to the private rear deck. Additional highlights include main floor laundry which is conveniently tucked away, elegant California shutters, gorgeous wide plank engineered hardwood flooring, and the furnace has been replaced. The home comes complete with stainless steel fridge, stove, newer Bosch dishwasher, as well as a washer and dryer. The finished basement provides additional living space with a spacious family room, den, a potential third bedroom, and a 3-piece bathroom. Built in 1999 by a reputable local home builder and it offers 1,194 sqft above grade plus 713 sqft below! Shows beautifully ~ just move in and enjoy. Definitely do not delay. Call to book your viewing today!!!

MLS®:
40853359
Taxes
$4,865
Type
Single-Family Home
Year Built
1999
County
Brant County

Listed By

Heather Lama, Century 21 Heritage House Ltd
Source
ITSO
Last checked Aug 10 2026 at 8:01 PM GMT+0000
Bathroom Details
  • Full Bathrooms: 2
Interior Features
  • Auto Garage Door Remote(s)
  • Water Softener
  • Water Heater
  • Suspended Ceilings
  • Dishwasher
  • Dryer
  • Refrigerator
  • Stove
  • Washer
  • Laundry: Main Level
Lot Information
  • Urban
  • Highway Access
  • Shopping Nearby
  • Quiet Area
  • Landscaped
  • Public Transit
  • Cul-De-Sac
  • Public Parking
Property Features
  • Fireplace: Family Room
  • Fireplace: Gas
  • Fireplace: 1
  • Foundation: Poured Concrete
Heating and Cooling
  • Forced Air
  • Natural Gas
  • Central Air
Basement Information
  • Full
  • Finished
  • Sump Pump
Condo Information
  • Fees: $298/Monthly
Exterior Features
  • Roof: Asphalt Shing
Utility Information
  • Sewer: Sewer (Municipal)
Garage
  • Attached Garage
Parking
  • Attached Garage
  • Asphalt
  • Garage Door Opener
  • Total: 2
Stories
  • 1
Living Area
  • 1,194 sqft
Location
   
Calculate drive times to this property
 
Powered by INRIX® Drive Time

Powered by Walk Score®
Disclaimer: Listing content protected by copyright and licensed by Information Technology Systems Ontario: Data last updated: 8/10/26 13:01

