46 Fairview Drive Brantford, ON N3R 2W7
Listing Courtesy of: PropTX - IDX / Listed By: Re/Max Twin City Realty Inc.

  46 Fairview Drive Brantford, ON N3R 2W7

Active
$466,352 (USD)
3
BED
2
BATH
1100-1500
SQFT

Description

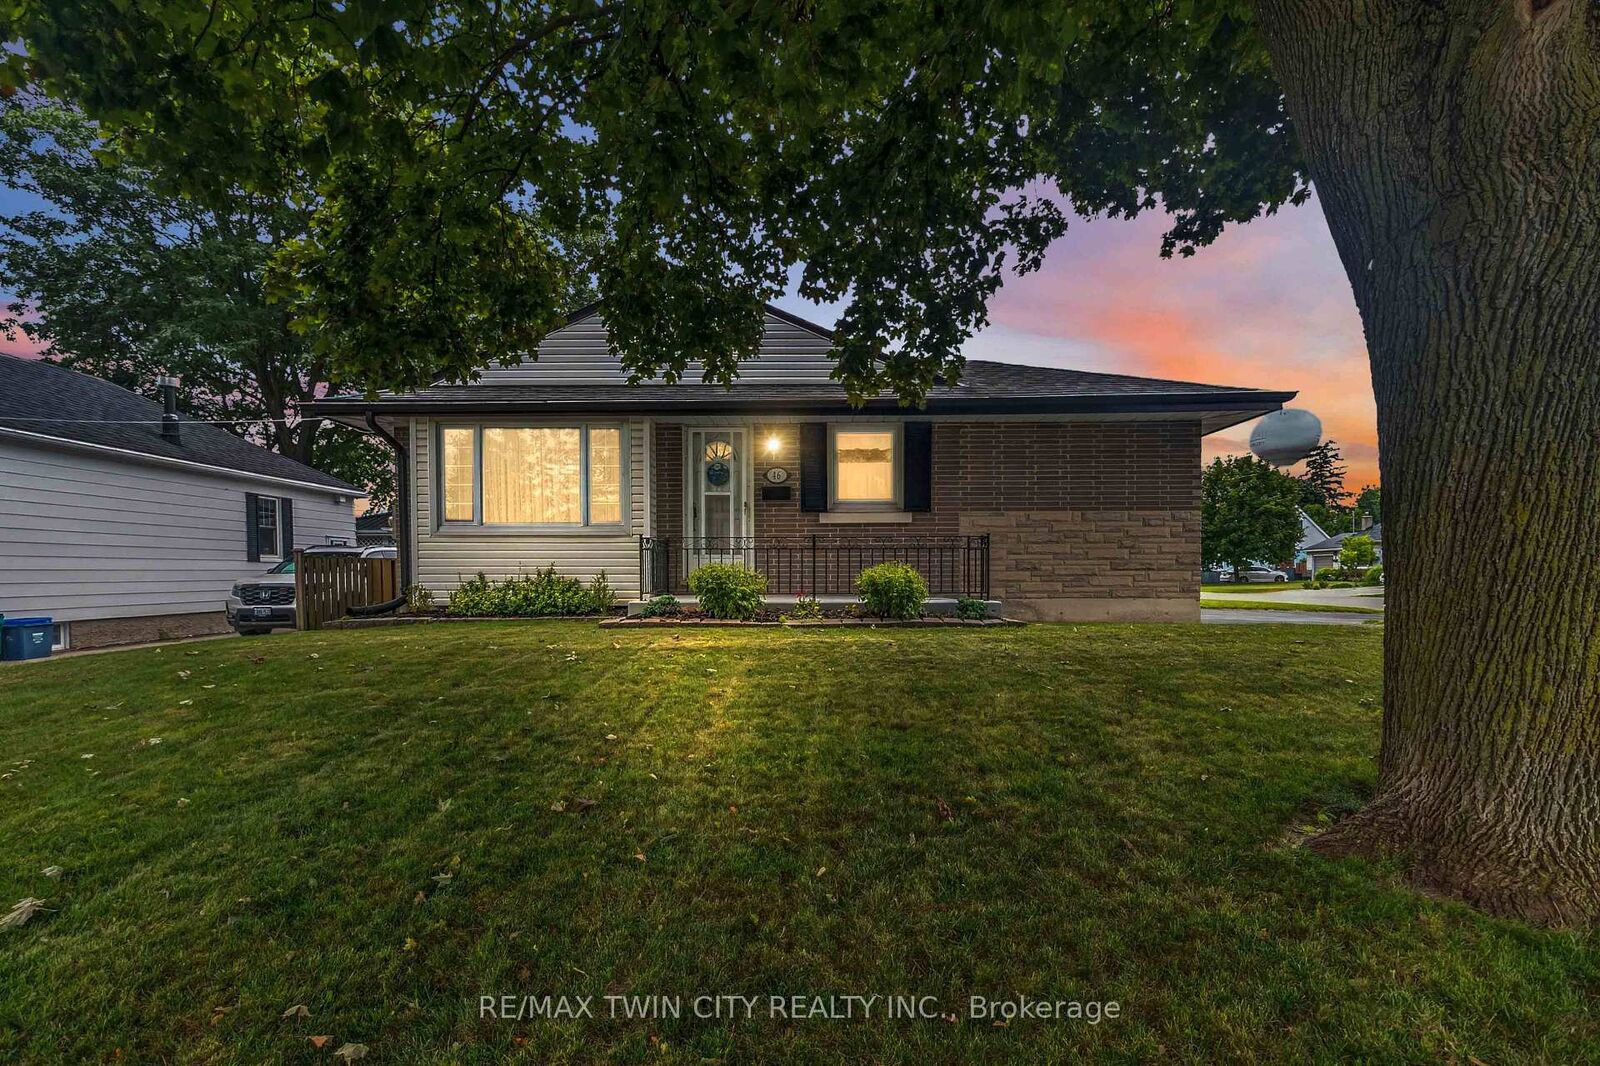
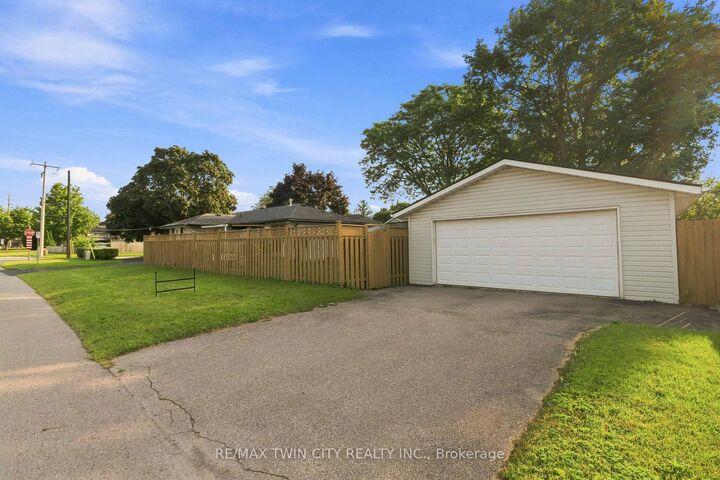
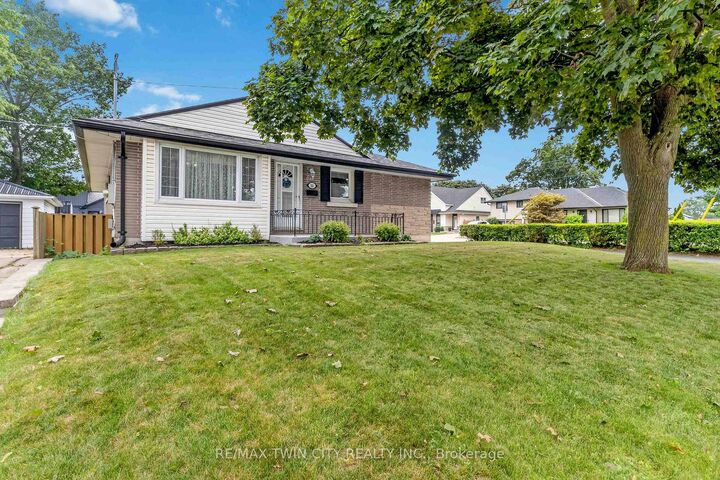
Welcome to this lovingly maintained bungalow in Brantford's highly sought-after north end, offering the perfect combination of comfort and convenience. Thoughtfully cared for over the years, this home offers a functional layout with plenty of space for the whole family.The main floor features three bedrooms and an updated 3-piece bathroom. The renovated kitchen, expanded in 1979 and updated in 2010, offers an abundance of cabinetry and counter space, an island, along with plenty of room for a full-sized dining table-perfect for family meals and entertaining. The living room is being used as a formal dining room, providing flexibility to suit your lifestyle. The sunken sunroom addition is sure to become a favourite gathering space with its soaring 9-foot ceilings and cozy gas fireplace, making it the perfect spot to relax year-round.The finished lower level adds even more living space with a large recreation room featuring a second gas fireplace, a spacious utility/storage room, and a convenient 2-piece bathroom.Outside, the property truly stands out with multiple driveways, including a drive-through driveway, providing exceptional parking for several vehicles, trailers, boats, or recreational equipment. The detached 22' x 24' garage, built in 2005, features concrete flooring, and electrical service including a 220V plug for welder, making it ideal for hobbyists or additional storage. The large, fully fenced backyard offers the perfect setting for summer barbecues on the deck, gardening, and plenty of room for children and pets to run and play. Ideally located just one minute from Highway 403 and close to shopping, restaurants, parks, and schools, this home offers a wonderful opportunity to enjoy comfortable bungalow living in one of Brantford's most desirable neighbourhoods.

MLS®:
X13656308
Taxes
$4,179(2026)
Type
Single-Family Home
Style
Bungalow
County
Brant County

Listed By

Re/Max Twin City Realty Inc.
Source
PropTX - IDX
Last checked Aug 10 2026 at 8:07 PM GMT+0000
Bathroom Details
Interior Features
  • Central Vacuum
  • Primary Bedroom - Main Floor
Property Features
  • Fireplace: Natural Gas
  • Foundation: Poured Concrete
Heating and Cooling
  • Forced Air
  • Central Air
Basement Information
  • Full
  • Partially Finished
Pool Information
  • None
Exterior Features
  • Brick
  • Vinyl Siding
  • Roof: Asphalt Shingle
Utility Information
  • Sewer: Sewer
  • Fuel: Gas
  • Energy: Energy Certificate: No
Garage
  • Detached
Parking
  • Private Double
Stories
  • 1
Location
   
Calculate drive times to this property
 
Powered by INRIX® Drive Time

Powered by Walk Score®
Disclaimer: Copyright 2026 Toronto IDX. All rights reserved. This information is deemed reliable, but not guaranteed. The information being provided is for consumers’ personal, non-commercial use and may not be used for any purpose other than to identify prospective properties consumers may be interested in purchasing. Data last updated 8/10/26 13:07

