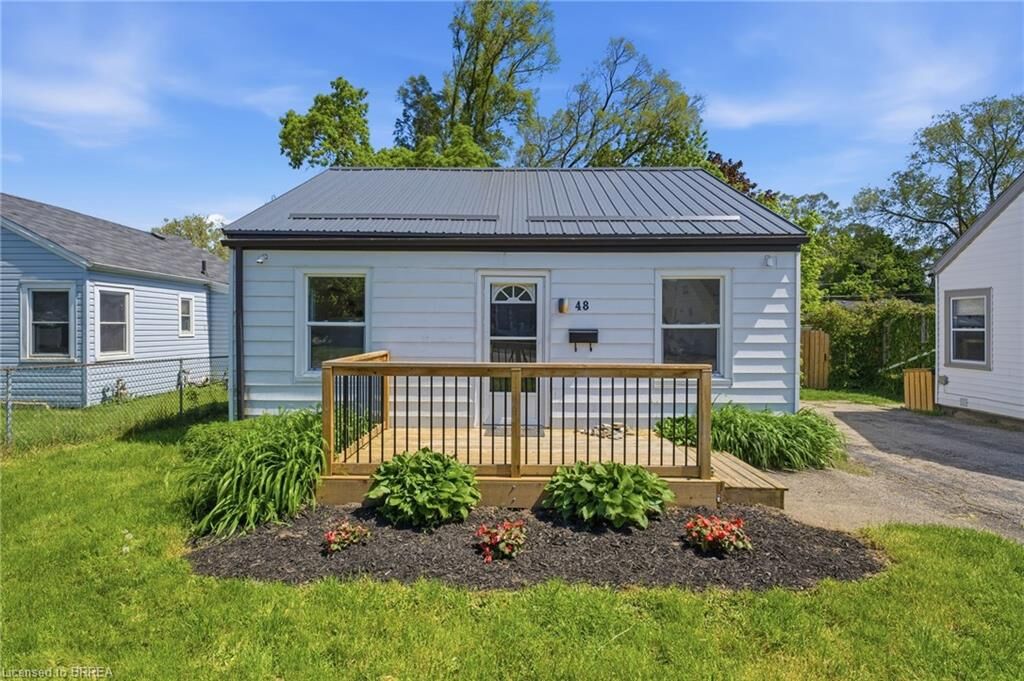
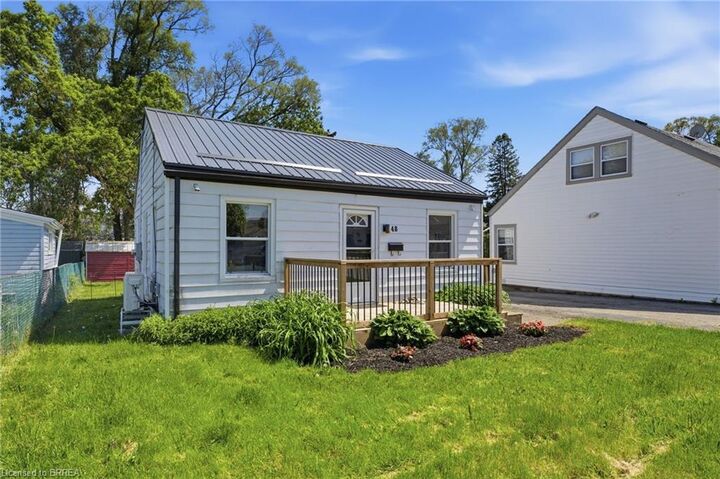
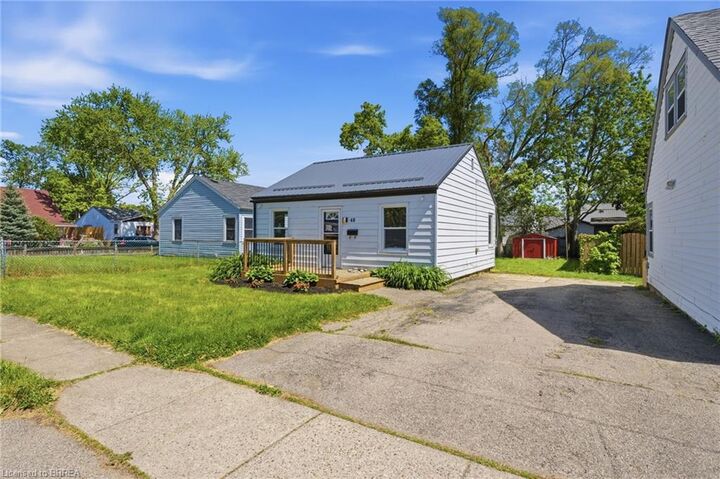
48 Seventh Avenue Brantford, ON N3S 1B4
Listing Courtesy of: ITSO / Listed By: Pay It Forward Realty

  48 Seventh Avenue Brantford, ON N3S 1B4

Active
$1,371 (USD)
2
BED
1
BATH
732
SQFT

Description

Welcome to this charming bungalow offering comfortable, low-maintenance living in the quiet and family-friendly Eagle Place neighbourhood. This inviting lease opportunity is ideal for tenants seeking the privacy and convenience of a detached home while enjoying a functional and move-in ready living space. Inside, the bright and thoughtfully designed layout features a sun-filled living room that creates a warm and welcoming atmosphere. The functional eat-in kitchen is equipped with stainless steel appliances and provides an ideal space for casual meals and everyday living. Two generously sized bedrooms, a well-appointed 4-piece bathroom, and the added convenience of main-floor laundry complete the interior. Step outside to enjoy a spacious backyard, offering plenty of room to relax, entertain, garden, or enjoy outdoor activities. Conveniently located close to parks, schools, shopping, and other local amenities, this delightful home offers an excellent opportunity to enjoy comfortable detached living in a desirable Brantford neighbourhood. Don't miss your chance to call this inviting bungalow home! Available October 1st, 2026.

MLS®:
40858918
Type
Rental
Year Built
1942
Style
Bungalow
County
Brant County

Listed By

Sarah Szabo, Pay It Forward Realty
Source
ITSO
Last checked Aug 28 2026 at 5:28 PM GMT+0000
Bathroom Details
  • Full Bathroom: 1
Interior Features
  • Water Heater Owned
  • Dryer
  • Refrigerator
  • Stove
  • Washer
  • Hot Water Tank Owned
  • Laundry: Main Level
  • Laundry: In Kitchen
Lot Information
  • Rectangular
  • Park
  • Schools
  • Urban
  • Shopping Nearby
  • Quiet Area
  • Place of Worship
  • Playground Nearby
  • Public Transit
  • Trails
  • Ample Parking
  • Hospital
  • City Lot
  • Library
Heating and Cooling
  • Other
  • Wall Unit(s)
Exterior Features
  • Roof: Metal
Utility Information
  • Sewer: Sewer (Municipal)
Parking
  • Total: 2
Stories
  • 1
Living Area
  • 732 sqft
Location
   
Calculate drive times to this property
 
Powered by INRIX® Drive Time

Powered by Walk Score®
Disclaimer: Listing content protected by copyright and licensed by Information Technology Systems Ontario: Data last updated: 8/28/26 10:28

