

Listing Courtesy of: ITSO / Listed By: Royal Lepage Brant Realty
5 Hoodless Court Brantford, ON N3T 0A8
Active (0 Days)
$623,972 (USD)
Description
MLS®:
40863715
40863715
Taxes
$6,987
$6,987
Lot Size
0.32 acres
0.32 acres
Type
Single-Family Home
Single-Family Home
Style
Traditional
Traditional
Views
Forest, Trees/Woods
Forest, Trees/Woods
County
Brant County
Brant County
Listed By
Valentina Pasquini, Royal Lepage Brant Realty
Source
ITSO
Last checked Sep 23 2026 at 7:23 PM GMT+0000
ITSO
Last checked Sep 23 2026 at 7:23 PM GMT+0000
Bathroom Details
- Full Bathrooms: 2
- Half Bathroom: 1
Interior Features
- Central Vacuum
- Auto Garage Door Remote(s)
- Dishwasher
- Dryer
- Range Hood
- Refrigerator
- Washer
- Windows: Window Coverings
- Laundry: Main Level
- Built-In Microwave
- Gas Oven/Range
Lot Information
- Schools
- Urban
- Playground Nearby
- Trails
- Cul-De-Sac
Property Features
- Foundation: Concrete Perimeter
Heating and Cooling
- Natural Gas
- Central Air
Basement Information
- Full
- Partially Finished
Pool Information
- On Ground
Exterior Features
- Roof: Asphalt Shing
Utility Information
- Sewer: Sewer (Municipal)
Garage
- Attached Garage
Parking
- Attached Garage
- Garage Door Opener
- Total: 4
Stories
- 2
Living Area
- 2,547 sqft
Location
Disclaimer: Listing content protected by copyright and licensed by Information Technology Systems Ontario: Data last updated: 9/23/26 12:23


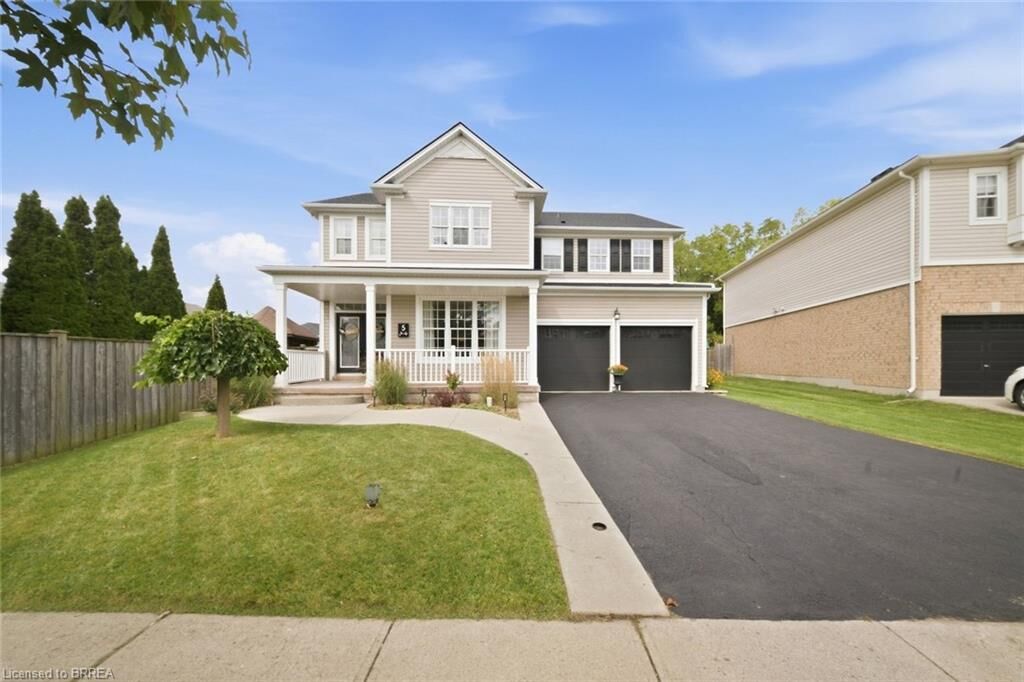
Inside, hardwood runs through the main living spaces, the kitchen's features dark cabinetry, plenty of counter space, and generous island. The dining room opens straight off it for the way families actually live, making it ideal for family gatherings during the holidays. Upstairs, the primary bedroom features a walk-in closet and a 5-piece ensuite, plus three more spacious bedrooms and a full bathroom.
The basement is where this one gets interesting! A bonus space and an extra bedroom, ready for movie nights, a home gym, or a teenager who wants their own corner of the house for friends. Peace of mind with major updates already done: roof, water softener, and garage doors, sump pump all 2024, furnace and A/C 2021. The garage and driveway provide 4 additional spaces for vehicles so you don't have to rely on street parking.
Close to elementary and high schools in the neighbourhood, trails, parks, and backing onto the Franklin Grobb Memorial Forest homes on Hoodless Court don't last long.