

Listing Courtesy of: ITSO / Listed By: Real Broker Ontario Ltd
5 Mission Road Brantford, ON N3S 7X8
Active (0 Days)
$775,000 (CAD)
Description
MLS®:
40868949
40868949
Taxes
$5,869
$5,869
Type
Single-Family Home
Single-Family Home
Style
Bungalow Raised
Bungalow Raised
County
Brant County
Brant County
Listed By
Ryan Campbell, Real Broker Ontario Ltd
Source
ITSO
Last checked Oct 8 2026 at 8:00 PM GMT+0000
ITSO
Last checked Oct 8 2026 at 8:00 PM GMT+0000
Bathroom Details
- Full Bathrooms: 3
Interior Features
- None
- Dryer
- Refrigerator
- Stove
- Washer
Lot Information
- Rectangular
- Urban
- Major Highway
- School Bus Route
Property Features
- Fireplace: Gas
- Fireplace: 1
- Foundation: Poured Concrete
Heating and Cooling
- Forced Air
- Natural Gas
- Central Air
Basement Information
- Full
- Finished
Exterior Features
- Roof: Asphalt Shing
Utility Information
- Sewer: Sewer (Municipal)
Garage
- Attached Garage
Parking
- Attached Garage
- Asphalt
- Total: 4
Stories
- 1
Living Area
- 1,400 sqft
Location
Disclaimer: Listing content protected by copyright and licensed by Information Technology Systems Ontario: Data last updated: 10/8/26 13:00


bright main level offers a living room with vaulted ceiling, pot lights & a stunning arched window, flowing into the dining area with
breakfast-bar pass-through to the gorgeous kitchen — cherry cabinetry, stainless appliances incl. French-door fridge & smooth-top range,
white counters & glass mosaic backsplash, plus sliding-door walkout to the raised deck. Primary bedroom with crown molding & spa-inspired
ensuite featuring a walk-in glass shower; 2nd bedroom & updated main bath complete the upper level. The finished lower level is perfect for
the extended family — cozy family room with fireplace & shiplap surround, additional bedroom, finished office & gym space, plus a full
bath with walk-in shower. Step outside to the fully fenced backyard with raised deck (string lights & awning), ground-level patio, storage
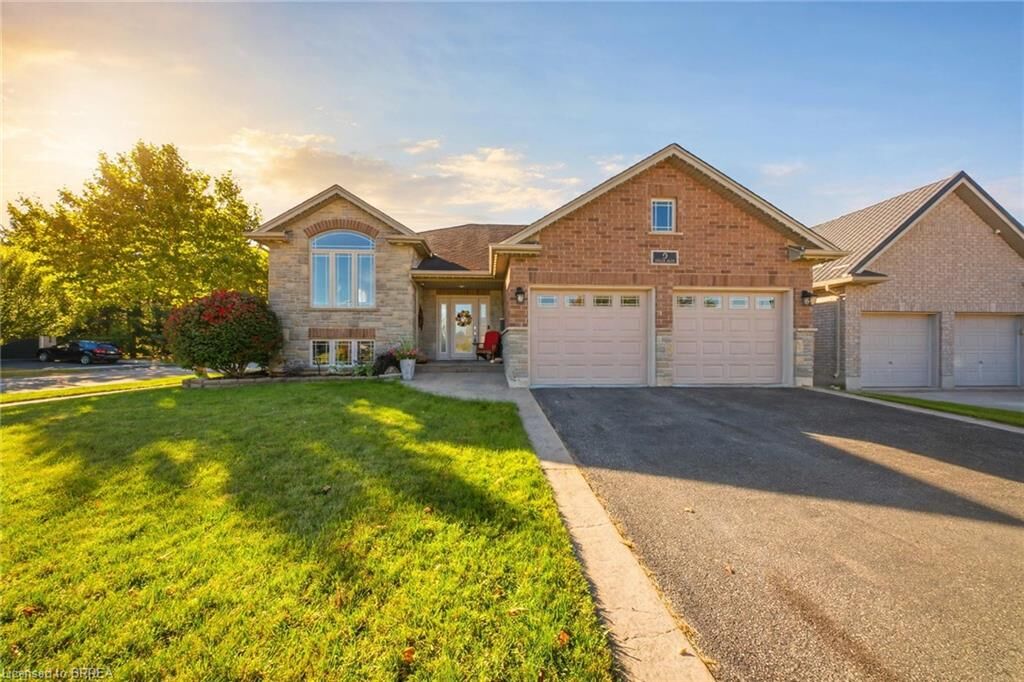
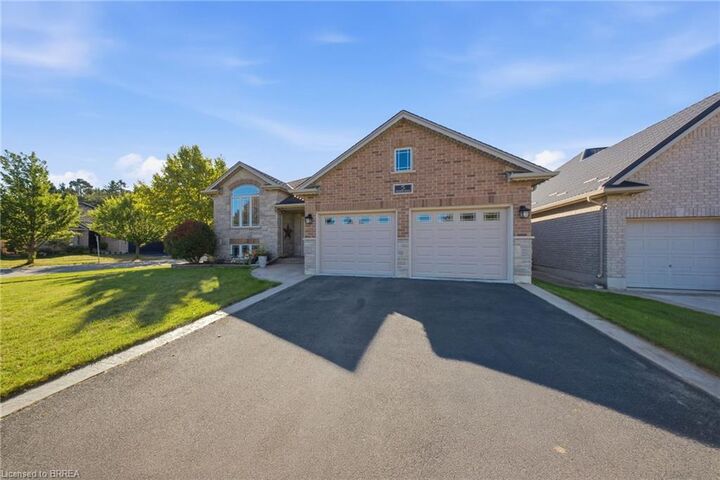
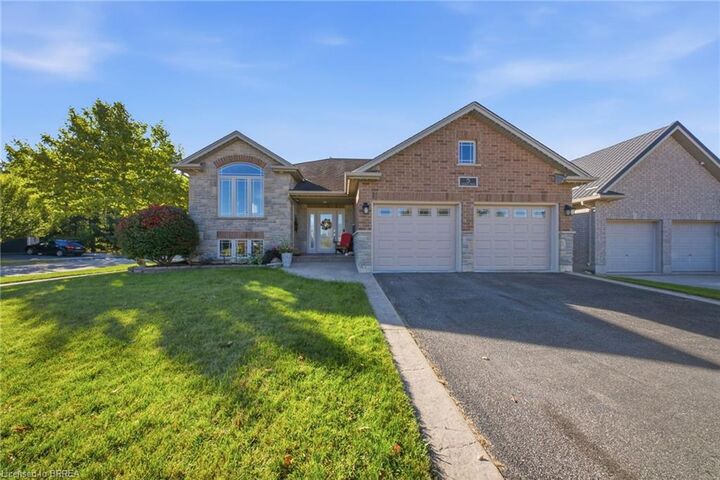
shed & gardens. Double attached garage, covered front porch & lovely curb appeal. A true move-in-ready gem!