

Listing Courtesy of: ITSO / Listed By: Coldwell Banker Homefront Realty
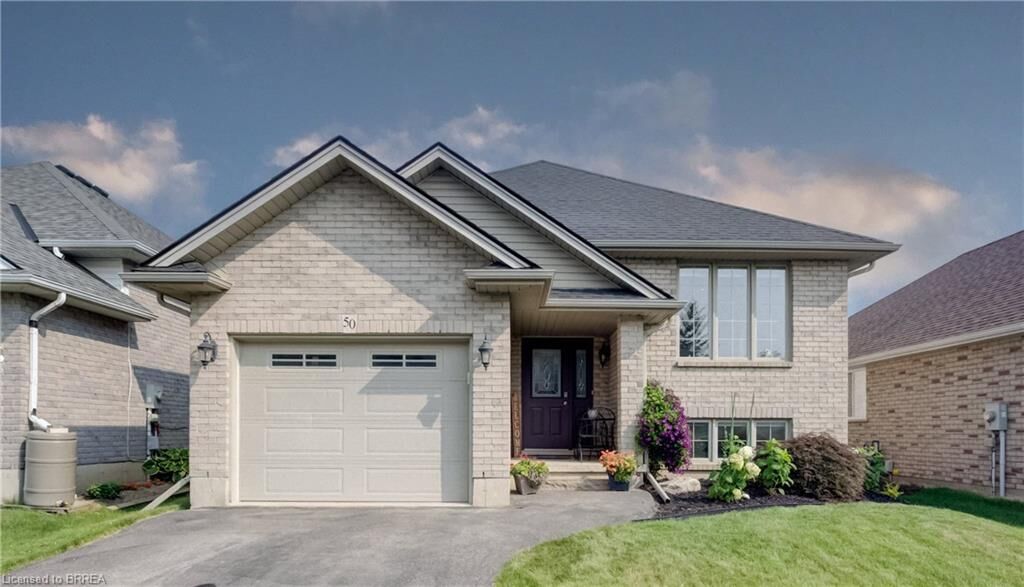
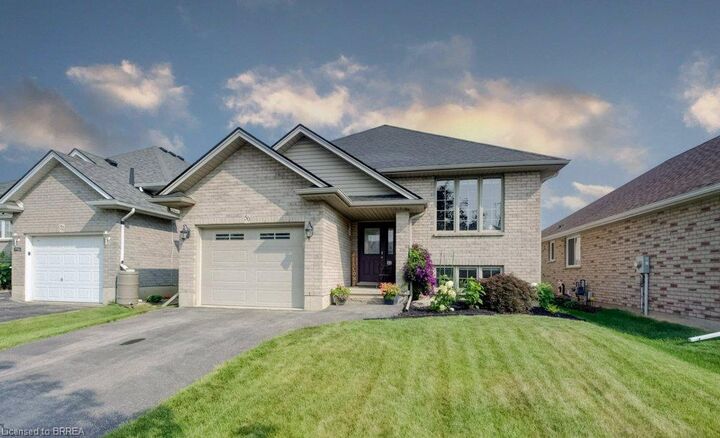
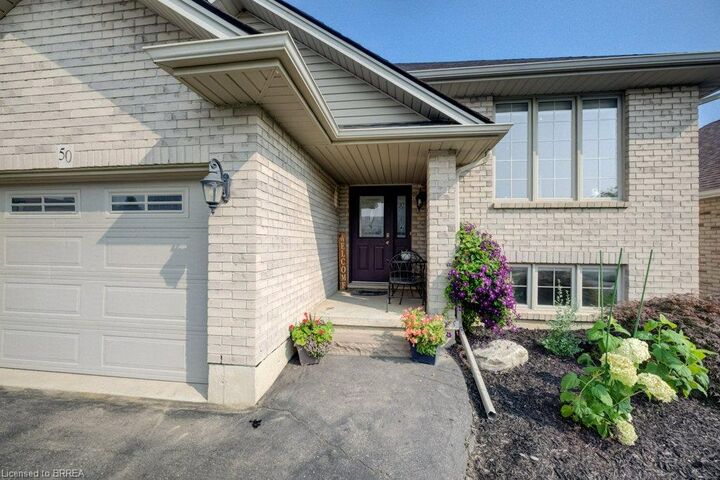
50 Dowden Avenue Brantford, ON N3T 6R5
Active (1 Days)
$490,102 (USD)

MLS®:
40848520
40848520
Taxes
$4,291
$4,291
Type
Single-Family Home
Single-Family Home
Year Built
2005
2005
Style
Bungalow Raised
Bungalow Raised
County
Brant County
Brant County
Listed By
Serryn Stephenson, Coldwell Banker Homefront Realty
Source
ITSO
Last checked Jul 21 2026 at 8:40 PM GMT+0000
ITSO
Last checked Jul 21 2026 at 8:40 PM GMT+0000
Bathroom Details
- Full Bathrooms: 2
Interior Features
- Auto Garage Door Remote(s)
- Water Softener
- Water Treatment
- Dishwasher
- Dryer
- Range Hood
- Refrigerator
- Stove
- Washer
- Windows: Window Coverings
- Laundry: In Basement
- High Speed Internet
Lot Information
- Greenbelt
- Park
- Schools
- Urban
- Major Highway
- Shopping Nearby
- Place of Worship
- Playground Nearby
- Public Transit
- Trails
- Hospital
- City Lot
- Library
- Campground
Property Features
- Foundation: Poured Concrete
Heating and Cooling
- Forced Air
- Natural Gas
- Central Air
Basement Information
- Full
- Finished
Exterior Features
- Roof: Asphalt Shing
Utility Information
- Utilities: Cell Service, Electricity Connected, Natural Gas Connected, Garbage/Sanitary Collection, Recycling Pickup, Street Lights
- Sewer: Sewer (Municipal)
School Information
- Elementary School: Edith Monture; St. Gabriels
- High School: Assumption College; Bci
Garage
- Attached Garage
Parking
- Attached Garage
- Asphalt
- Built-In
- Garage Door Opener
- Total: 2
Stories
- 1
Living Area
- 1,088 sqft
Location
Disclaimer: Listing content protected by copyright and licensed by Information Technology Systems Ontario: Data last updated: 7/21/26 13:40


Description