52 Ridgewood Drive Brantford, ON N3R 1A4
Listing Courtesy of: ITSO / Listed By: Pay It Forward Realty

  52 Ridgewood Drive Brantford, ON N3R 1A4

Active
$1,687 (USD)
3
BED
2
BATH
1,074
SQFT

Description

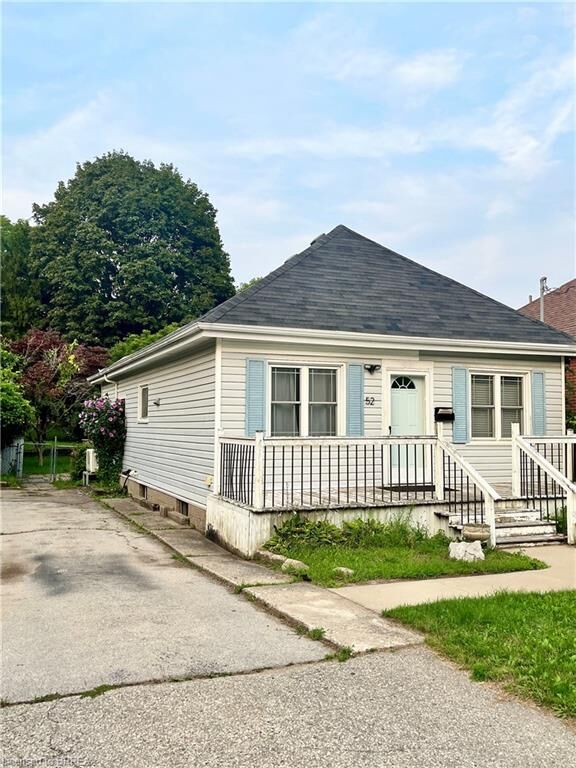
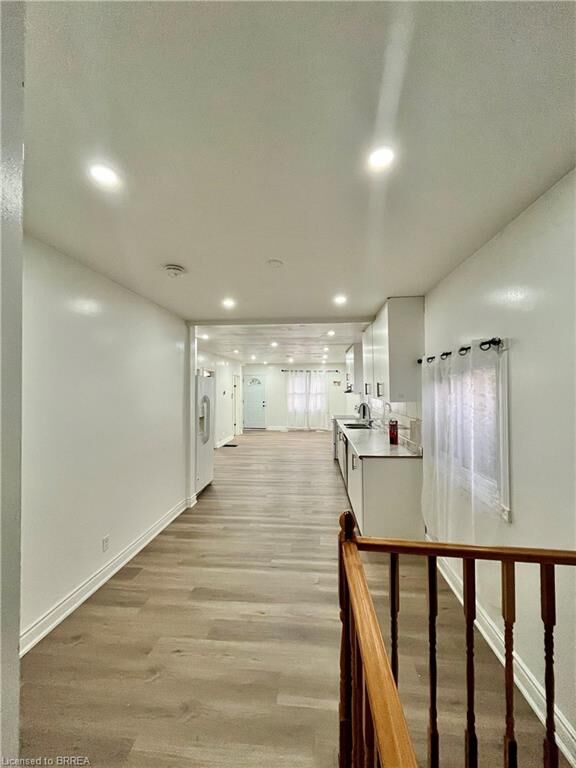
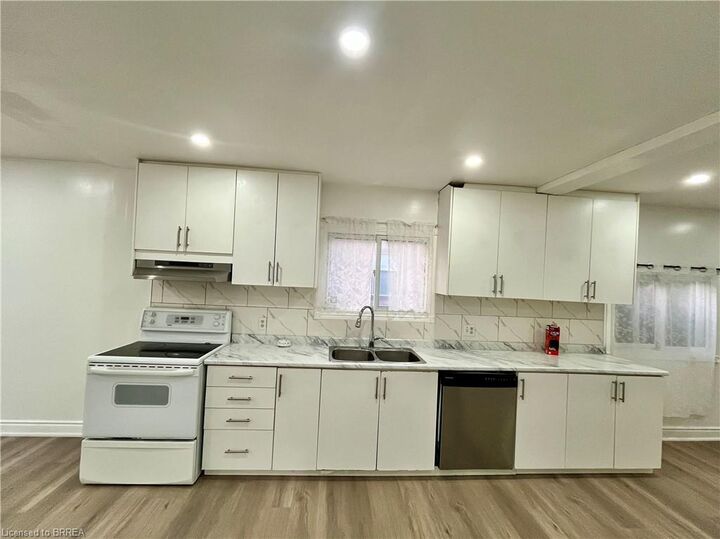
Not ready to Buy? Welcome to 25 Ridgewood Drive, ideally situated in the heart of Brantford This property offers comfortable and inviting living in a desirable neighbourhood with no neighbours directly across the street. This well-maintained home is an excellent choice for a small family, first-time renter, downsizer, or anyone seeking a comfortable and convenient place to call home without the long-term commitment of homeownership. The bright main level features an open-concept layout that seamlessly connects the living, dining, and kitchen areas, creating a welcoming space for everyday living and entertaining. The kitchen has been recently refreshed with new cabinetry, while newer flooring and modern LED pot lights add a clean and contemporary feel throughout the home. The partially finished basement provides valuable additional living space along with a dedicated laundry area and plenty of room for storage. Outside, the deep lot offers excellent outdoor space and includes two convenient storage sheds for additional belongings, tools, and seasonal equipment. Located close to Brantford General Hospital, shopping centres, restaurants, essential services, and other everyday amenities, this home combines a peaceful residential setting with exceptional convenience. This charming detached home offers a wonderful blend of comfort, functionality, and location. Book your showing today!

MLS®:
40855046
Type
Rental
Year Built
1933
County
Brant County

Listed By

Biren Patel, Pay It Forward Realty
Source
ITSO
Last checked Aug 13 2026 at 2:07 AM GMT+0000
Bathroom Details
  • Full Bathrooms: 2
Interior Features
  • Central Vacuum
  • Water Heater
  • Dishwasher
  • Dryer
  • Range Hood
  • Refrigerator
  • Stove
  • Washer
  • Laundry: In Basement
Lot Information
  • Rectangular
  • Near Golf Course
  • Park
  • Schools
  • Urban
  • Shopping Nearby
  • Place of Worship
  • Hospital
Heating and Cooling
  • Forced Air
  • Natural Gas
  • Central Air
Basement Information
  • Partially Finished
  • Partial
Exterior Features
  • Roof: Asphalt Shing
Utility Information
  • Sewer: Sewer (Municipal)
Parking
  • Asphalt
  • Total: 3
Stories
  • 1
Living Area
  • 1,074 sqft
Location
   
Calculate drive times to this property
 
Powered by INRIX® Drive Time

Powered by Walk Score®
Disclaimer: Listing content protected by copyright and licensed by Information Technology Systems Ontario: Data last updated: 8/12/26 19:07

