

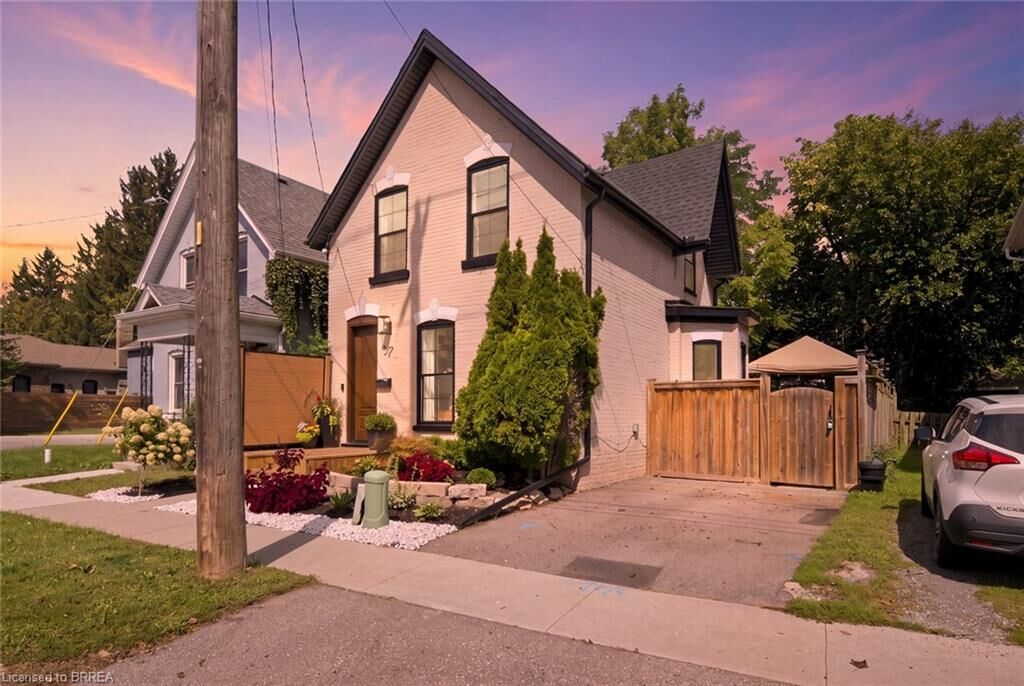
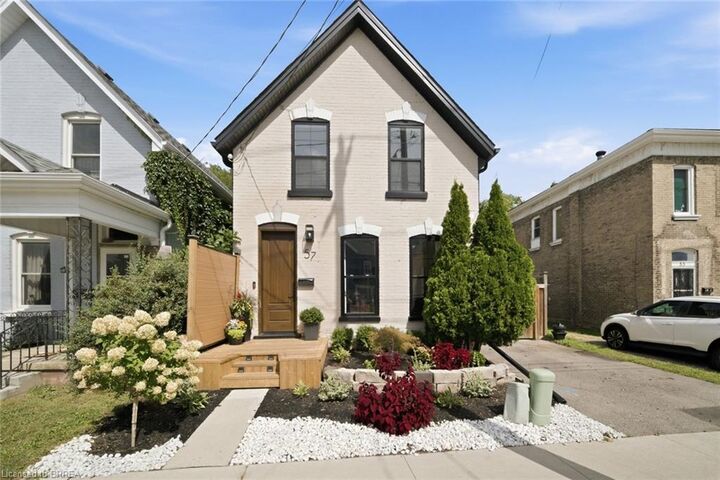
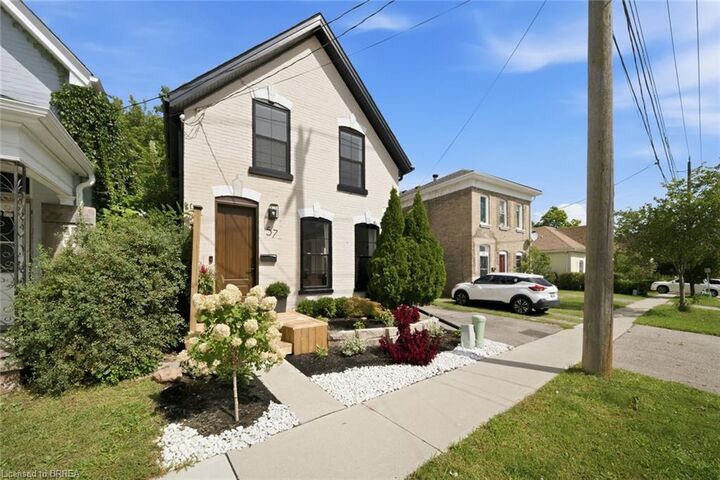
Listing Courtesy of: ITSO / Listed By: Re/Max Twin City Realty Inc.
57 Terrace Hill Street Brantford, ON N3R 1E8
Active (1 Days)
$413,773 (USD)
OPEN HOUSE TIMES
-
OPENThu, Oct 295:00 pm - 7:00 pm
Description
Welcome to 57 Terrace Hill, where thoughtful renovations meet modern comfort and peace of mind. Completely transformed from the inside out, this beautifully updated home offers 3 bedrooms, 1.5 bathrooms, and a fresh, inviting interior designed for everyday living. With extensive improvements extending beyond the cosmetic finishes to include significant structural upgrades, this property offers much more than meets the eye. Every detail has been carefully considered to create a home that feels both stylish and functional, while the substantial behind-the-scenes improvements provide added confidence for years to come. Whether you're a first-time buyer, downsizing, or simply looking for a move-in-ready home without the hassle of renovations, this home is an opportunity to enjoy the benefits of a beautifully renewed property! Electrical with Romex (2022), plumbing with pex (2022), all new duct work (2025), windows, door, deck (2024), Roof (2026).
MLS®:
40873942
40873942
Taxes
$3,366
$3,366
Type
Single-Family Home
Single-Family Home
Style
Traditional
Traditional
County
Brant County
Brant County
Listed By
Andrea Stanbridge, Re/Max Twin City Realty Inc.
Source
ITSO
Last checked Oct 27 2026 at 1:08 AM GMT+0000
ITSO
Last checked Oct 27 2026 at 1:08 AM GMT+0000
Bathroom Details
- Full Bathroom: 1
- Half Bathroom: 1
Interior Features
- Water Softener
- Dishwasher
- Dryer
- Microwave
- Refrigerator
- Stove
- Washer
Lot Information
- Schools
- Urban
- Place of Worship
- Public Transit
- Hospital
- City Lot
- Dog Park
Property Features
- Foundation: Stone
Heating and Cooling
- Forced Air
- Natural Gas
- Central Air
Basement Information
- Unfinished
- Partial
Exterior Features
- Roof: Asphalt Shing
Utility Information
- Sewer: Sewer (Municipal)
Parking
- Asphalt
- Right-of-Way
- Total: 1
Stories
- 2
Living Area
- 1,608 sqft
Location
Disclaimer: Listing content protected by copyright and licensed by Information Technology Systems Ontario: Data last updated: 10/26/26 18:08

