

Listing Courtesy of: ITSO / Revel Realty Inc
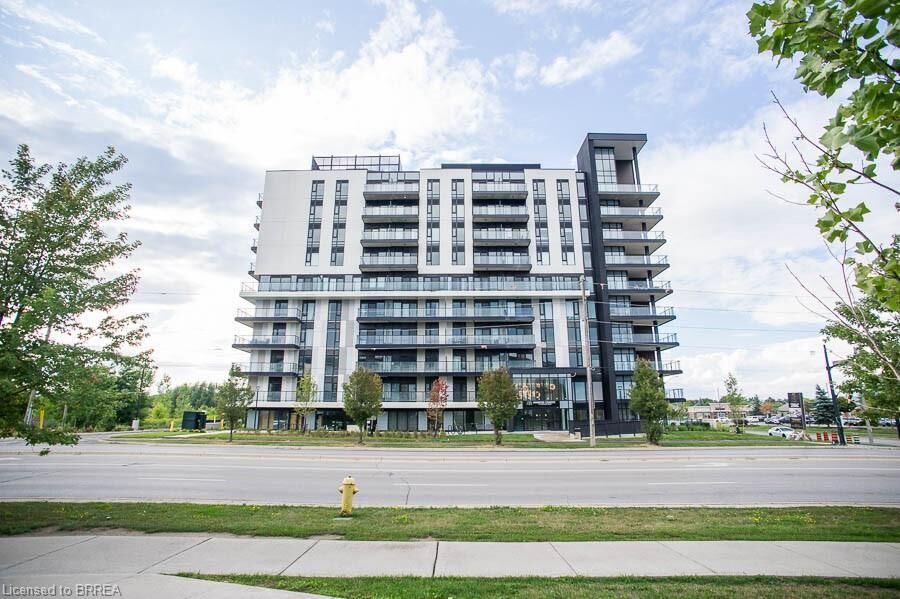
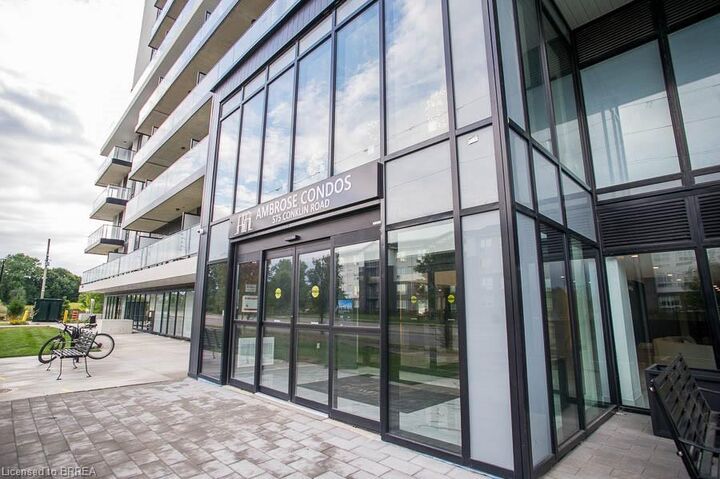
575 Conklin Road 616 Brantford, ON N3T 0B9
Active
$1,517 (USD)
Description
MLS®:
40834326
40834326
Type
Rental
Rental
Year Built
2025
2025
Style
1 Storey/Apt
1 Storey/Apt
County
Brant County
Brant County
Listed By
Ashlee Juneau, Revel Realty Inc
Source
ITSO
Last checked May 30 2026 at 2:02 AM GMT+0000
ITSO
Last checked May 30 2026 at 2:02 AM GMT+0000
Bathroom Details
- Full Bathrooms: 2
Interior Features
- None
- Laundry: In-Suite
- Dishwasher
- Dryer
- Refrigerator
- Stove
- Washer
Lot Information
- Park
- Schools
- Urban
- Shopping Nearby
- Place of Worship
- Ample Parking
Property Features
- Foundation: Concrete Perimeter
Heating and Cooling
- Forced Air
- Natural Gas
- Central Air
Exterior Features
- Roof: Asphalt
Utility Information
- Sewer: Sewer (Municipal)
Parking
- Exclusive
- Total: 1
Living Area
- 637 sqft
Location
Disclaimer: Listing content protected by copyright and licensed by Information Technology Systems Ontario: Data last updated: 5/29/26 19:02


The suite features a modern kitchen with white cabinetry, quartz countertops, stainless steel appliances, tiled backsplash and a centre island. The open-concept living area connects to the private terrace, offering a great extension of the unit and a rare amount of outdoor space for condo living. The bedroom is well-positioned, with the den and study adding extra versatility.
With two bathrooms, in-suite laundry, one parking space and a storage locker included, this unit offers a practical and low-maintenance living option.
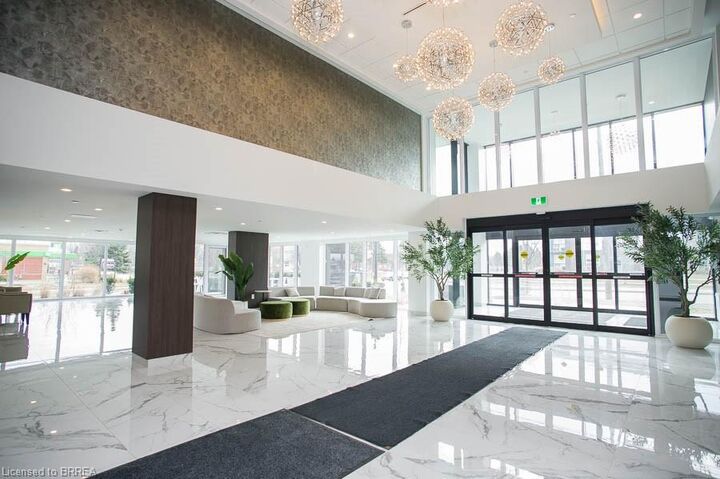
Residents of The Ambrose Condos have access to building amenities including a fitness centre, yoga studio, outdoor track, party room and modern common areas. Located in West Brant, this lease offers clean, modern condo living with convenient access to nearby schools, parks, trails, shopping and everyday amenities.