

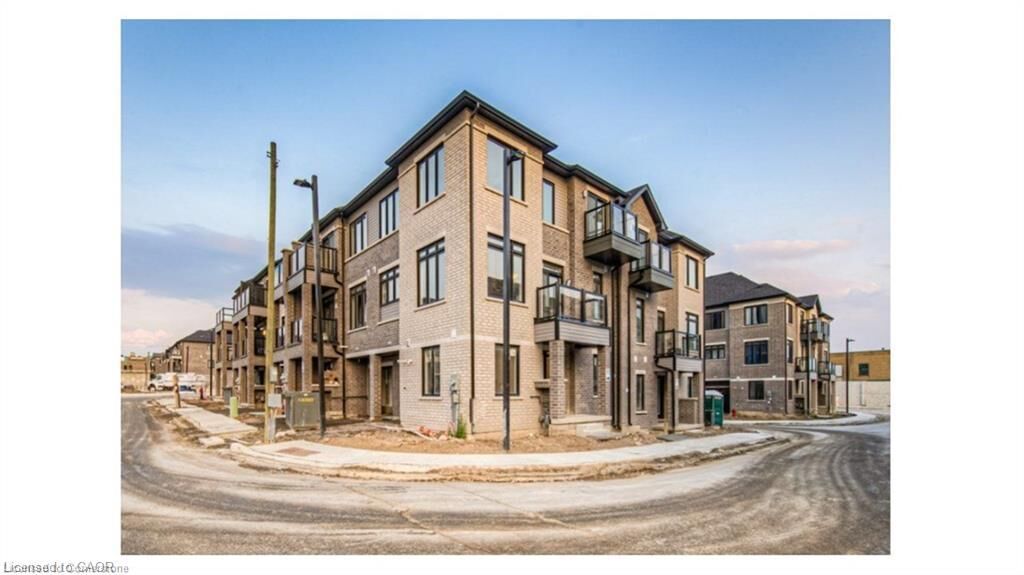
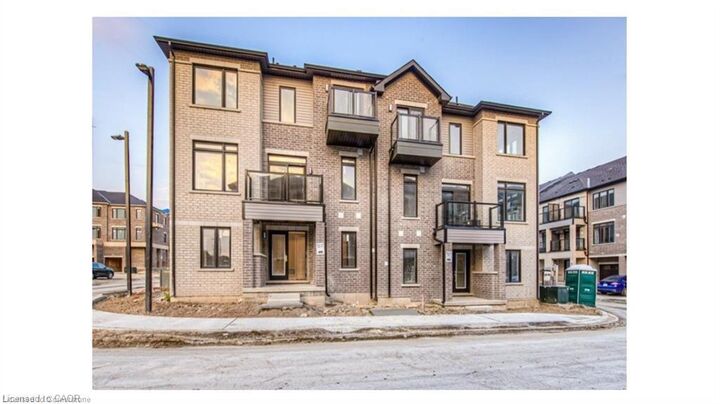
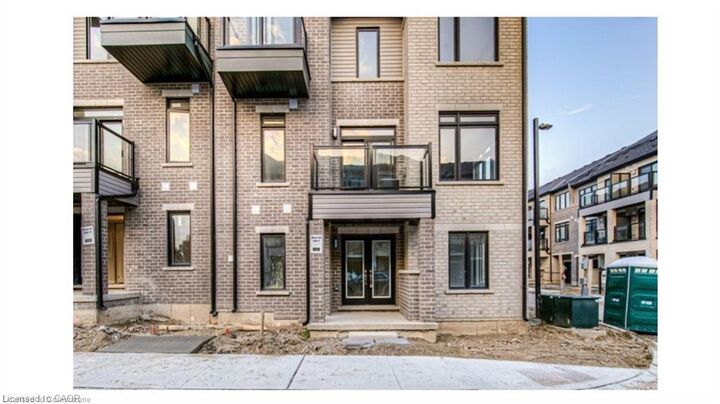
Listing Courtesy of: ITSO / Listed By: Re/Max Realty Specialists Inc.
585 Colborne Street Brantford, ON N3S 0K4
Active
$1,711 (USD)
Description
MLS®:
40852708
40852708
Type
Rental
Rental
Year Built
2023
2023
County
Brant County
Brant County
Listed By
Rustam Dhanju, Re/Max Realty Specialists Inc.
Source
ITSO
Last checked Aug 1 2026 at 4:16 AM GMT+0000
ITSO
Last checked Aug 1 2026 at 4:16 AM GMT+0000
Bathroom Details
- Full Bathrooms: 2
- Half Bathrooms: 2
Interior Features
- Central Vacuum
- None
- Dishwasher
- Dryer
- Range Hood
- Refrigerator
- Stove
- Washer
- Windows: Window Coverings
- Laundry: Main Level
- Laundry: Laundry Room
- Gas Stove
Lot Information
- Park
- Schools
- Urban
- Highway Access
- Public Transit
- Hospital
Property Features
- Foundation: Poured Concrete
Heating and Cooling
- Forced Air
- Natural Gas
- Central Air
Exterior Features
- Roof: Asphalt Shing
Utility Information
- Sewer: Sewer (Municipal)
Garage
- Attached Garage
Parking
- Attached Garage
- Total: 2
Stories
- 3
Living Area
- 1,754 sqft
Location
Disclaimer: Listing content protected by copyright and licensed by Information Technology Systems Ontario: Data last updated: 7/31/26 21:16


bedrooms, a versatile den, and four well-appointed washrooms. The main floor
includes a den with a washroom, perfect for a home office. Upstairs, enjoy a
bright, open-concept second floor with 9-foot ceilings, a spacious kitchen, living,
and dining areas, plus a breakfast nook. The kitchen boasts ample counter and
cupboard space, stainless steel appliances, and a central island. On the third
level, you'll find three generous bedrooms, including a master suite with a
three-piece ensuite and a walk-in closet.Second and third bedroom is also good
size. One additional bedroom even features a walkout to a private balcony. Don’t
miss this perfect blend of comfort and natural light!