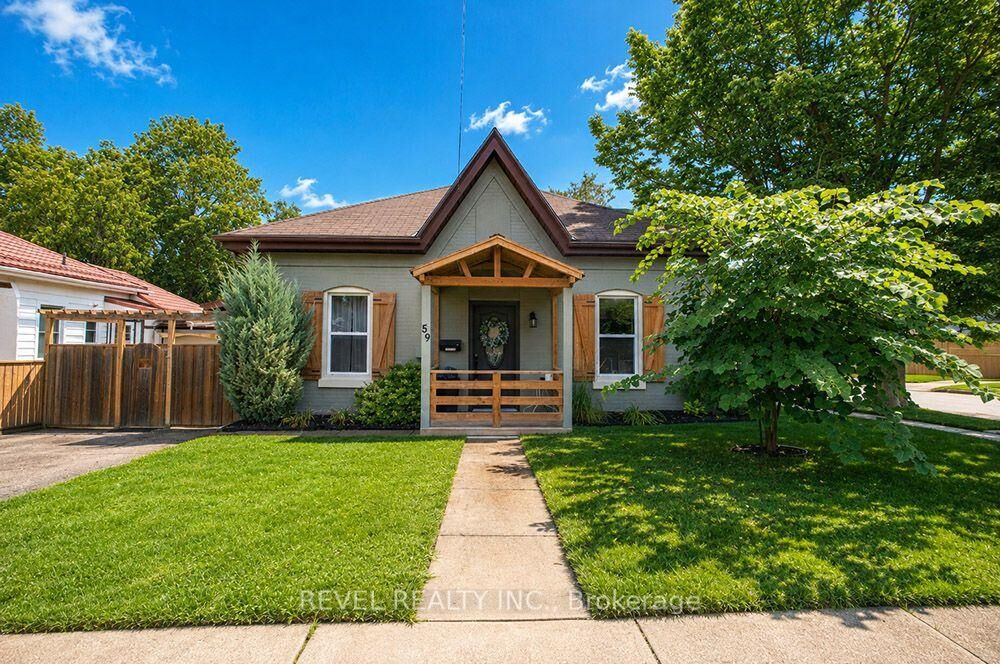
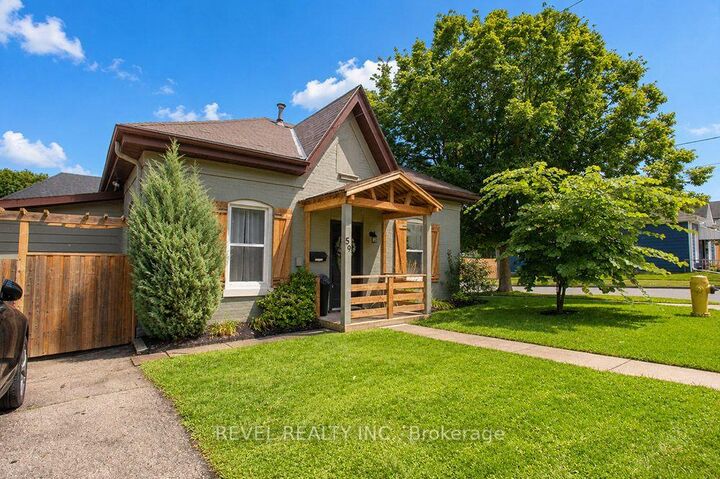
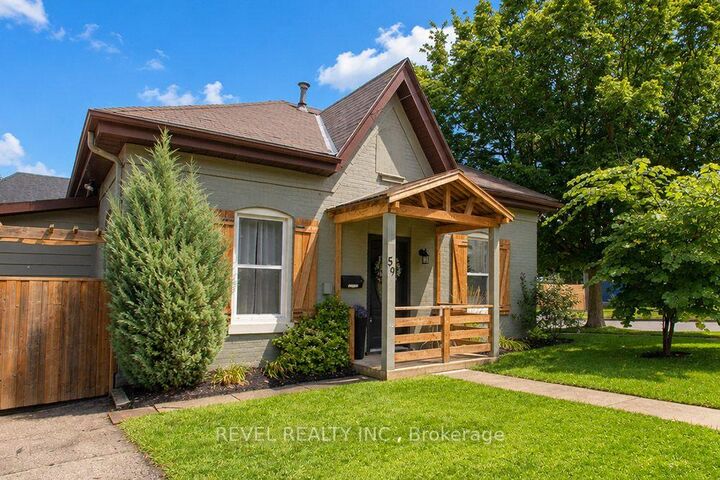
59 Brock Street Brantford, ON N3S 5T9
Listing Courtesy of: PropTX - IDX / Listed By: Revel Realty Inc.

  59 Brock Street Brantford, ON N3S 5T9

Active
$499,900 (CAD)
3
BED
2
BATH
1100-1500
SQFT

Description

Welcome to 59 Brock Street, a well-maintained duplex offering a fantastic opportunity for investors, multi-generational living, or buyers looking to offset their mortgage with rental income. Situated on a large lot in Brantford, this property offers approximately 1,300 sq. ft. of above grade living space with two self contained units, separate hydro meters and private outdoor spaces.The front unit, Unit A, features one bedroom plus a versatile den, a comfortable living room, kitchen and 4 piece bathroom. Unit B offers two bedrooms, a spacious living room, kitchen, 4 piece bathroom and convenient in suite laundry. Both units enjoy their own entrances.Thoughtful updates over the years make this an appealing addition to any portfolio, including a new furnace in 2025, central air conditioning in 2021, an approximately 2012 roof, and a refreshed exterior in 2023 with updated paint, shutters, decks and fencing. Unit A received a new exterior side door in 2025, while Unit B features a side porch, exterior side door and deck with gazebo completed in 2020.Whether you're looking to expand your investment portfolio, live in one unit while renting the other, or accommodate extended family while maintaining separate living spaces, 59 Brock Street offers flexibility and opportunity in an established Brantford neighbourhood close to parks, schools, shopping and public transit.

MLS®:
X13658174
Taxes
$2,425(2026)
Type
Multifamily
Style
Bungalow
County
Brant County

Listed By

Revel Realty Inc.
Source
PropTX - IDX
Last checked Aug 10 2026 at 8:07 PM GMT+0000
Bathroom Details
Interior Features
  • Separate Hydro Meter
Property Features
  • Foundation: Concrete
  • Foundation: Block
  • Foundation: Other
Heating and Cooling
  • Forced Air
  • Central Air
Basement Information
  • Unfinished
  • Partial Basement
Pool Information
  • None
Exterior Features
  • Brick
  • Aluminum Siding
  • Roof: Asphalt Shingle
Utility Information
  • Sewer: Sewer
  • Fuel: Gas
  • Energy: Energy Certificate: No
Garage
  • None
Parking
  • Private
Stories
  • 1
Location
   
Calculate drive times to this property
 
Powered by INRIX® Drive Time

Powered by Walk Score®
Disclaimer: Copyright 2026 Toronto IDX. All rights reserved. This information is deemed reliable, but not guaranteed. The information being provided is for consumers’ personal, non-commercial use and may not be used for any purpose other than to identify prospective properties consumers may be interested in purchasing. Data last updated 8/10/26 13:07

