677 Park Road North 18 Brantford, ON N3R 0C2
Listing Courtesy of:  CREA / Icloud Realty Ltd.

  677 Park Road North 18 Brantford, ON N3R 0C2

Active
$1,294 (USD)
1
BED
1
BATH

Description

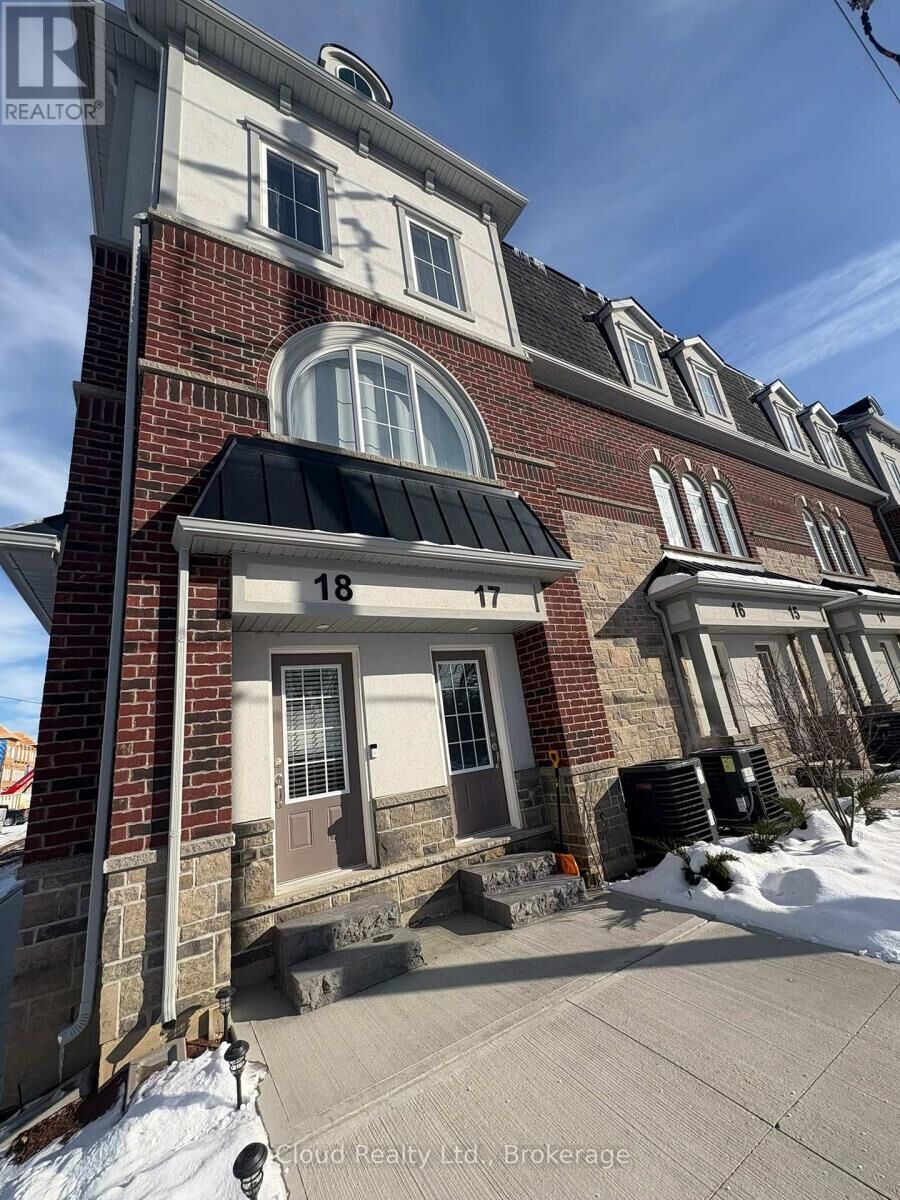
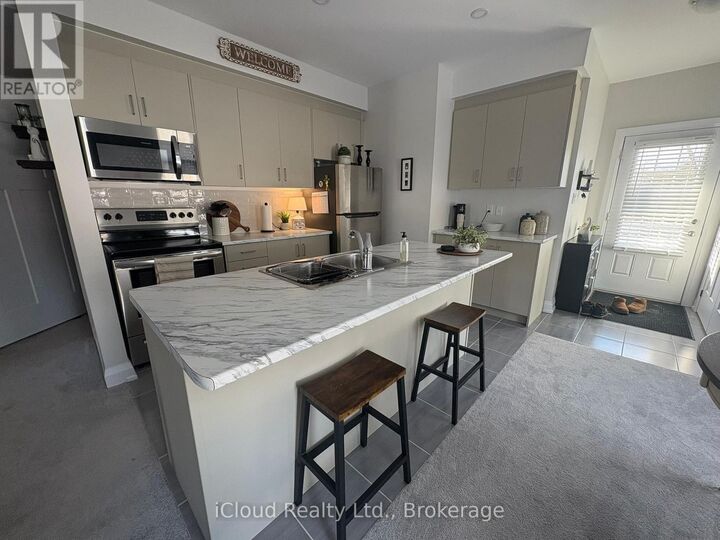
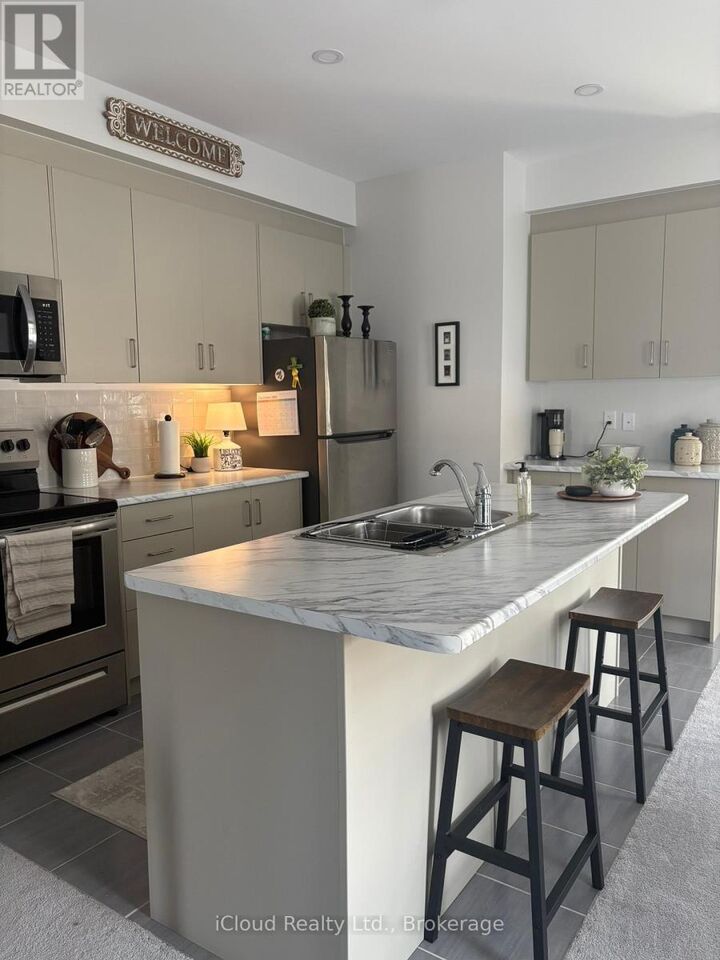
Welcome to 677 Park Road North, Unit 18, in the thriving city of Brantford - a meticulously maintained bungalow offering nearly 1,500 square feet of beautifully finished and future-ready living space. This stunning one-bedroom end-unit bungalow blends modern luxury with exceptional potential. Built just over a year ago, the current owners thoughtfully invested in premium upgrades throughout, creating a home that truly stands out from the rest. The bright and airy main floor features soaring smooth ceilings, upgraded trim, doors, and hardware, along with elegant designer tile in both the kitchen and bathroom. The stylish kitchen showcases extended-height cabinetry, upgraded finishes, and modern pot lighting that flows seamlessly into the sun-filled living space .As an end unit, the home is flooded with natural light and offers enhanced privacy. Double-wide patio doors lead to a spacious, fully fenced outdoor patio - perfect for entertaining, relaxing, or enjoying your morning coffee. What truly sets this home apart is the full basement - a rare feature for a one-bedroom condo - bringing the total living potential to approximately 1,446 square feet. Perfectly located and completely move-in ready, this exceptional home offers low-maintenance living without compromising on space, style, or future opportunity. Don't miss your chance to own this beautifully upgraded bungalow in one of Brantford's most desirable north-end communities. (id:41440)

MLS®:
X13167898
Type
Townhouse
County
Brant County

Listed By

Lindsay Joanne Duncan, Icloud Realty Ltd.
Source
CREA
Last checked May 25 2026 at 4:39 AM GMT+0000
Bathroom Details
  • Full Bathroom: 1
Heating and Cooling
  • Forced Air
  • Natural Gas
  • Central Air Conditioning
Basement Information
  • Unfinished
  • N/a
Exterior Features
  • Stucco
  • Brick
Parking
  • Total: 0
  • No Garage
Location
   
Calculate drive times to this property
 
Powered by INRIX® Drive Time

Powered by Walk Score®
Disclaimer: REALTOR.CA The trademarks REALTOR®, REALTORS®, and the REALTOR® logo are controlled
by The Canadian Real Estate Association (CREA) and identify real estate professionals who are members of CREA. Listing Data Last Updated: 5/24/26 21:39

