7 Erie Avenue 812 Brantford, ON N3S 0K5
Listing Courtesy of: ITSO / Listed By: Re/Max Real Estate Centre Inc.

  7 Erie Avenue 812 Brantford, ON N3S 0K5

Active (2 Days)
$1,369 (USD)
2
BED
2
BATH
853
SQFT

Description

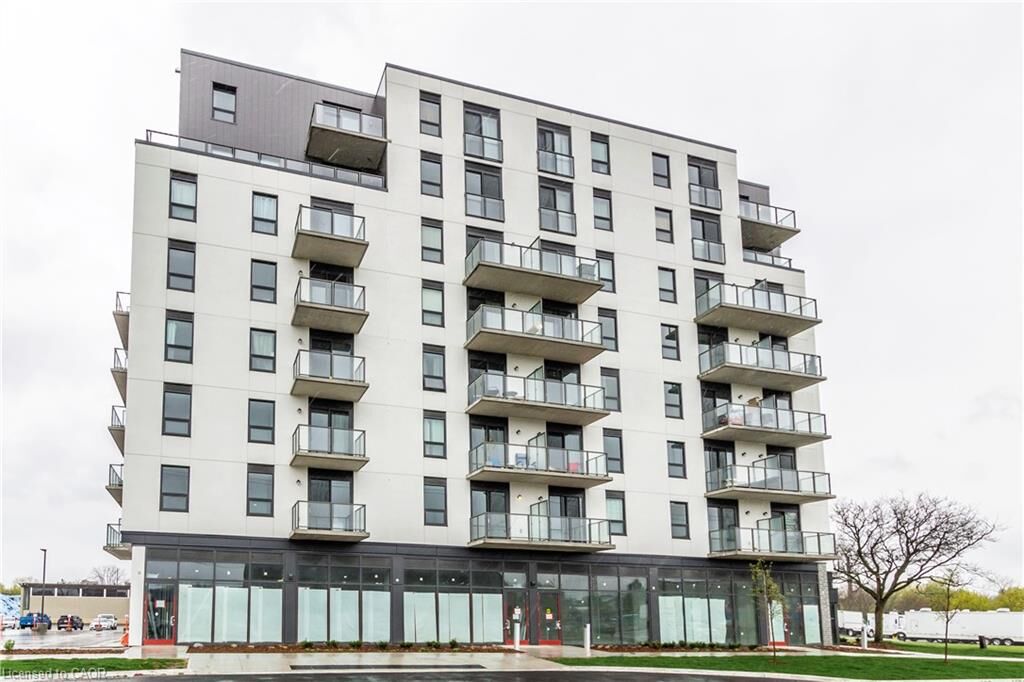
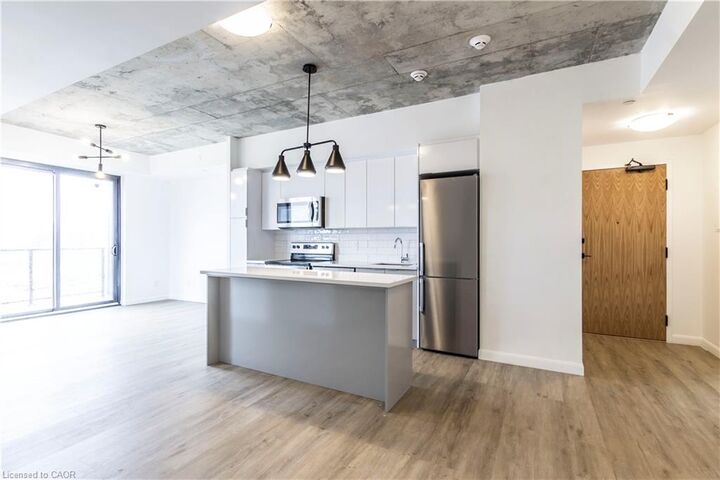
Bright and spacious 2-bedroom, 2-bathroom corner unit condo featuring 9-foot ceilings and a desirable open-concept layout. The inviting living and dining area is filled with natural light from the open balcony and includes a convenient study area. The modern kitchen features Euro-contemporary style cabinetry, a centre island, stone countertops, and stainless steel appliances. The spacious primary bedroom features a private ensuite, Juliet balcony, and generous closet space. The second bedroom also offers a large closet and excellent flexibility for guests, a home office, or additional living space. Ideally located just minutes from Wilfrid Laurier University, the Grand River, Elements Casino, shopping/grocery stores, restaurants, parks, public transit, and numerous other amenities. An excellent opportunity for first-time buyers, students, professionals, investors, or anyone looking for a bright, modern condo in a convenient location. **EXTRAS** 1 parking spot & 1 locker.

MLS®:
40856037
Type
Rental
County
Brant County

Listed By

Harv Sague, Re/Max Real Estate Centre Inc.
Source
ITSO
Last checked Aug 15 2026 at 6:02 AM GMT+0000
Bathroom Details
  • Full Bathrooms: 2
Interior Features
  • None
  • Laundry: In-Suite
  • Dishwasher
  • Dryer
  • Refrigerator
  • Stove
  • Washer
  • Built-In Microwave
Lot Information
  • Park
  • Schools
  • Urban
  • Major Highway
  • Shopping Nearby
  • Quiet Area
  • Public Transit
Heating and Cooling
  • Forced Air
  • Natural Gas
  • Central Air
Condo Information
  • Fees: $475
Exterior Features
  • Roof: Asphalt
Utility Information
  • Sewer: Sewer (Municipal)
Parking
  • Total: 1
Stories
  • 1
Living Area
  • 853 sqft
Location
   
Calculate drive times to this property
 
Powered by INRIX® Drive Time

Powered by Walk Score®
Disclaimer: Listing content protected by copyright and licensed by Information Technology Systems Ontario: Data last updated: 8/14/26 23:02

