7 Hollinrake Avenue Brantford, ON N3T 0A6
Listing Courtesy of: PropTX - IDX / Listed By: Re/Max Escarpment Leadex Realty

  7 Hollinrake Avenue Brantford, ON N3T 0A6

Active
$2,024 (USD)
3
BED
3
BATH
1500-2000
SQFT

Description

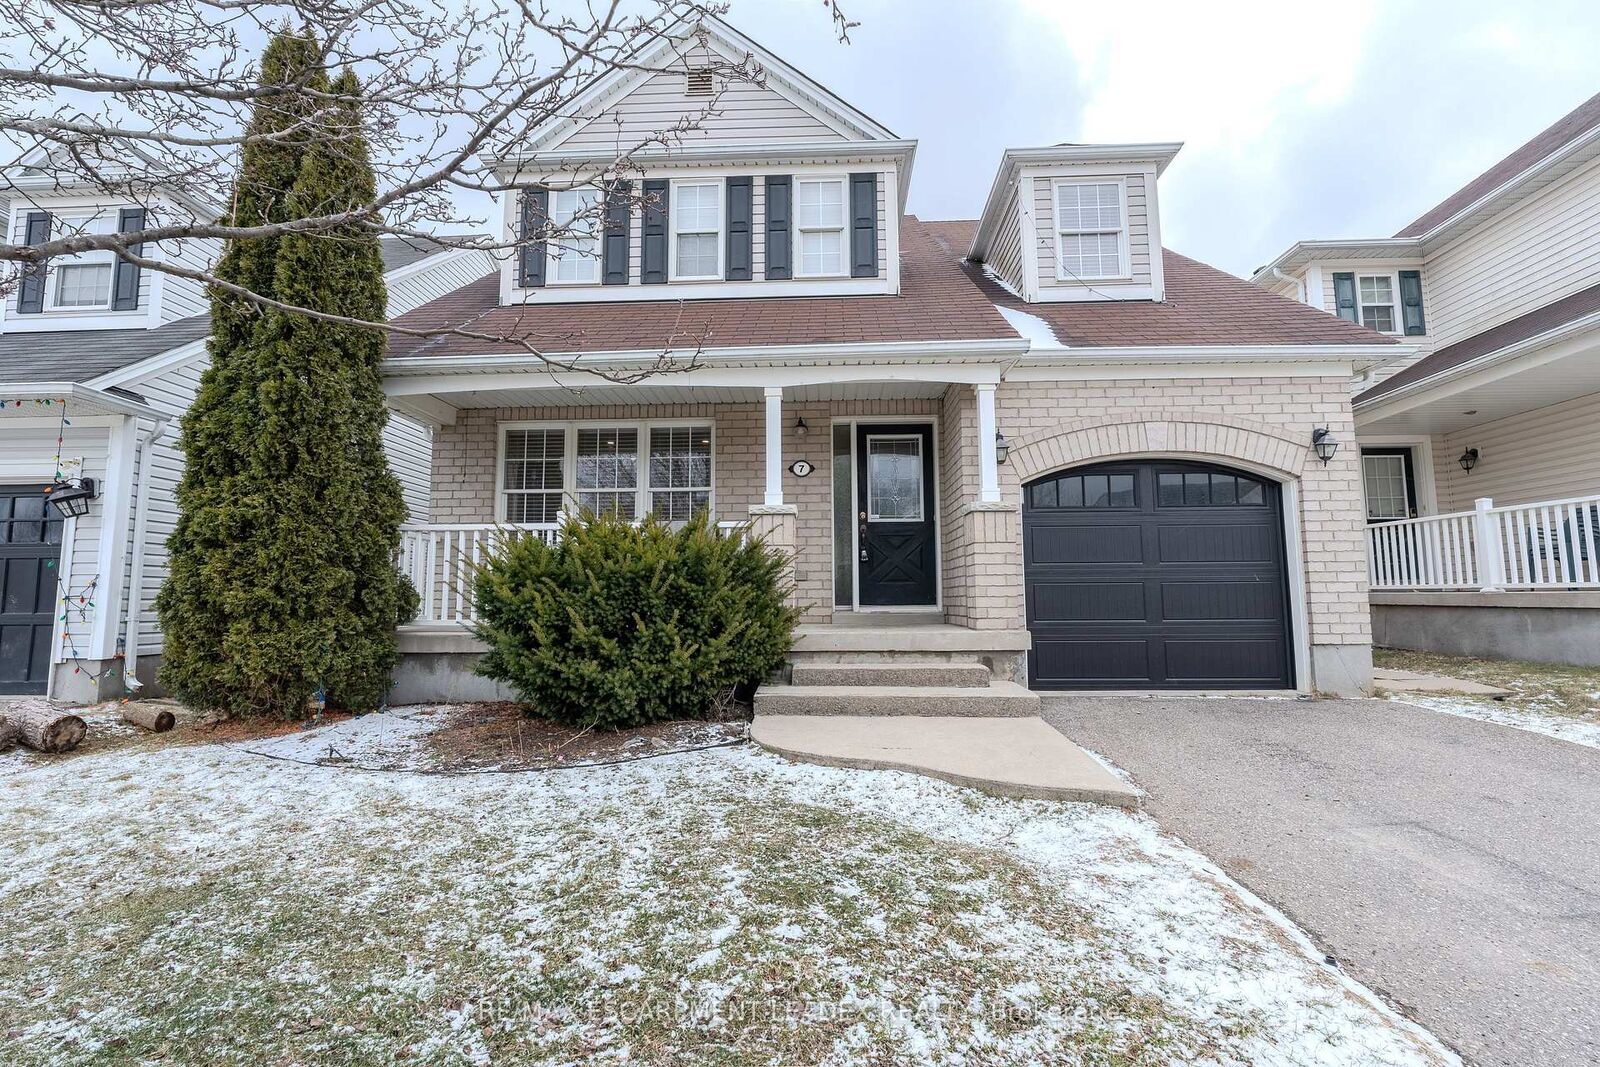
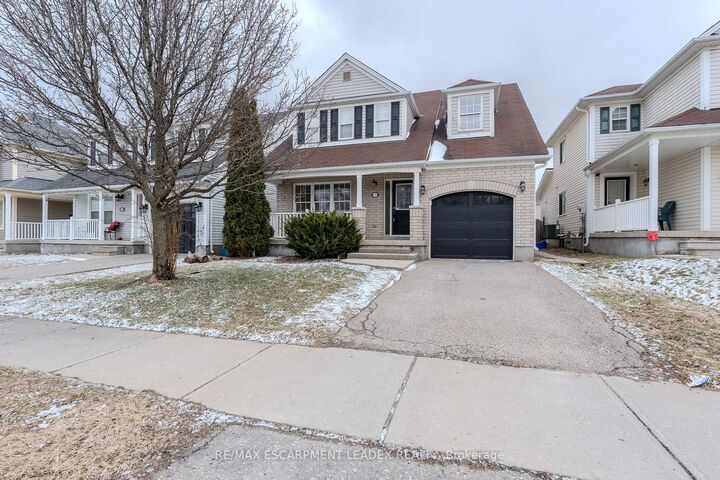
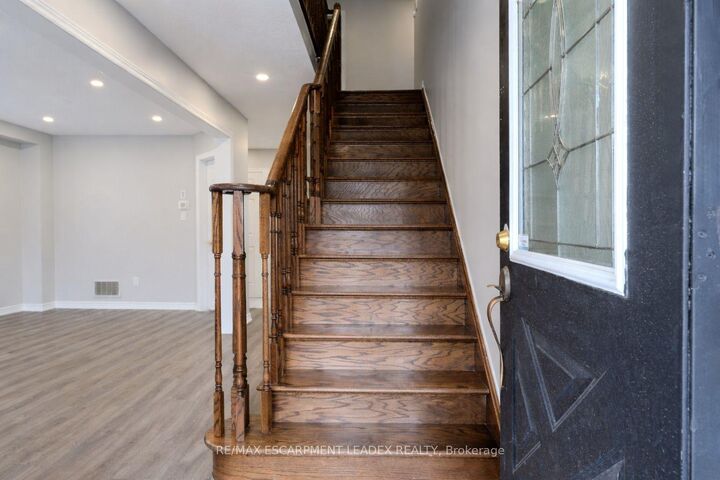
Utilities not included, This beautiful two-storey detached home offers a wonderful combination of space, comfort, andconvenience in one of Brantford's most desirable neighbourhoods. The upper level features three spacious bedroomsalong with a versatile bonus area that could easily be converted into a fourth bedroom, home office, or playroom.Upper-level laundry adds everyday convenience for busy families.The main floor offers a bright living room, a well-designed kitchen, and a cozy family room complete with a gasfireplace, creating the perfect space for relaxing or entertaining guests. The home also includes a full unfinishedbasement that provides plenty of potential for future development, whether you envision a recreation room, home gym,or additional living space.Step outside to enjoy a fully fenced, oversized backyard that is ideal for children, pets, and summer gatherings. Locatedin the highly sought-after West Brant community in Brantford, the home is close to excellent schools, parks, scenictrails, and the exciting new community centre coming soon. This is a fantastic opportunity to own a beautiful home in afamily-friendly neighbourhood, Landlord required documentation, including a PDF format of Rental application, the FullEquifax Credit report, employment letter, ID s, Pay stubs and references. Tenant Responsible to pay all Utilities and cost of Water heater Rental fee.

MLS®:
X14159356
Type
Rental
Style
2-Storey
County
Brant County

Listed By

Re/Max Escarpment Leadex Realty
Source
PropTX - IDX
Last checked Nov 7 2026 at 3:17 AM GMT+0000
Bathroom Details
Interior Features
  • None
Property Features
  • Foundation: Concrete
Heating and Cooling
  • Forced Air
  • Central Air
Basement Information
  • Unfinished
Pool Information
  • None
Exterior Features
  • Aluminum Siding
  • Roof: Asphalt Rolled
Utility Information
  • Sewer: Sewer
  • Fuel: Gas
  • Energy: Energy Certificate: No
Garage
  • Attached
Parking
  • Private
Stories
  • 2
Location
   
Calculate drive times to this property
 
Powered by INRIX® Drive Time

Powered by Walk Score®
Disclaimer: Copyright 2026 Toronto IDX. All rights reserved. This information is deemed reliable, but not guaranteed. The information being provided is for consumers’ personal, non-commercial use and may not be used for any purpose other than to identify prospective properties consumers may be interested in purchasing. Data last updated 11/6/26 19:17

