

Listing Courtesy of: ITSO / Listed By: Royal Lepage Brant Realty
73 Morton Avenue 10 Brantford, ON N3R 2N7
Active
$462,689 (USD)
OPEN HOUSE TIMES
-
OPENSat, Jul 1812 noon - 2:00 pm
Description
MLS®:
40847110
40847110
Taxes
$5,280
$5,280
Type
Single-Family Home
Single-Family Home
Year Built
2003
2003
Style
Bungalow
Bungalow
County
Brant County
Brant County
Listed By
Julie Neal, Royal Lepage Brant Realty
Source
ITSO
Last checked Jul 17 2026 at 4:30 AM GMT+0000
ITSO
Last checked Jul 17 2026 at 4:30 AM GMT+0000
Bathroom Details
- Full Bathrooms: 2
Interior Features
- Water Heater
- Ventilation System
- Dishwasher
- Dryer
- Microwave
- Stove
- Washer
- Ceiling Fan(s)
- Windows: Window Coverings
- Laundry: Main Level
- Windows: Skylight(s)
Lot Information
- Park
- Rec./Community Centre
- Schools
- Urban
- Highway Access
- School Bus Route
- Shopping Nearby
- Quiet Area
- Place of Worship
- Playground Nearby
- Public Transit
- Regional Mall
- Hospital
- City Lot
- Library
Property Features
- Fireplace: Gas
- Fireplace: 1
- Foundation: Poured Concrete
Heating and Cooling
- Forced Air
- Fireplace-Gas
- Natural Gas
- Central Air
Basement Information
- Full
- Finished
Condo Information
- Fees: $341
Exterior Features
- Roof: Asphalt Shing
Utility Information
- Sewer: Sewer (Municipal)
School Information
- Elementary School: St.pius, Prince Charles
- High School: St. Johns, North Park
Garage
- Attached Garage
Parking
- Attached Garage
- Asphalt
- Total: 2
Stories
- 1
Living Area
- 926 sqft
Location
Disclaimer: Listing content protected by copyright and licensed by Information Technology Systems Ontario: Data last updated: 7/16/26 21:30


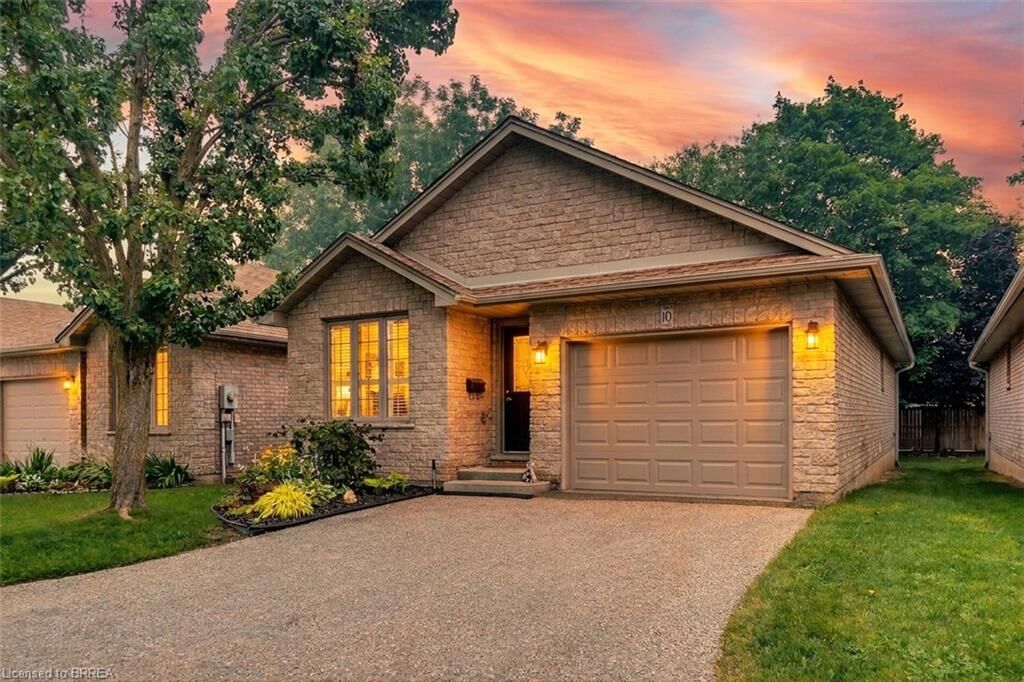
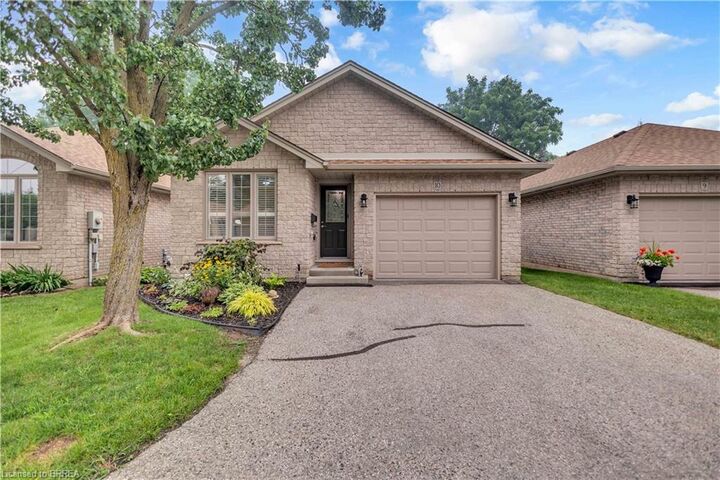
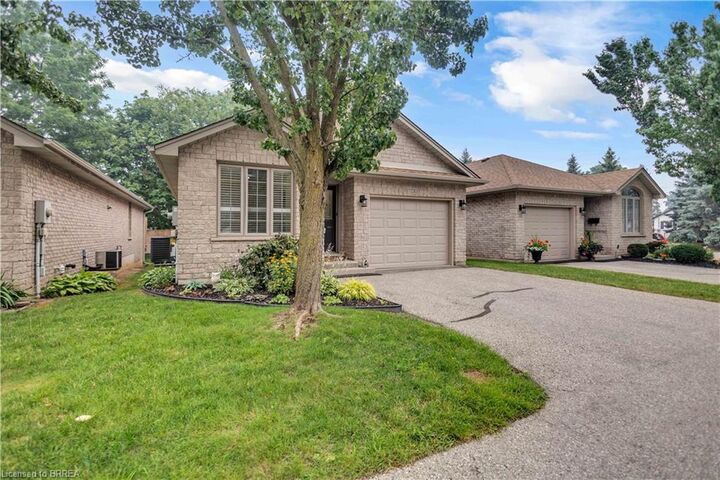
Designed with everyday convenience in mind, this spacious home features 2+1 bedrooms, 2 full bathrooms & an inviting open-concept layout enhanced by cathedral ceilings & rich hardwood flooring throughout the main level. The kitchen, laundry room & bathroom feature sun tunnels, thoughtfully designed to bring additional brightness to these spaces. Every detail has been carefully considered, from the elegant granite countertops in both kitchen & bathrooms, to the functional main-floor laundry, providing true 1 floor living. The bright & spacious kitchen flows seamlessly into the dining & living areas, creating the perfect space for everyday living & entertaining. A stairlift provides added accessibility between levels, while the fully finished lower level offers a generous third bedroom, a dedicated office ideal for working from home or hobbies, a spacious recreation room with a cozy gas fireplace, an additional full bathroom & an abundance of storage for all your household needs. Step outside to your private backyard featuring an extra-wide deck complete with an electric awning, creating the perfect shaded space to enjoy your morning coffee. Enjoy true peace of mind with condominium living, as the condo corporation takes care of major exterior maintenance, including the roof, windows, and doors. The garage door was also replaced in early 2026, adding even more value and convenience. A Home Warranty Protection Plan is included for added peace of mind. If you're looking for a home that combines quality finishes, thoughtful accessibility & carefree living in a welcoming Brantford neighbourhood, this exceptional detached condominium is one you won't want to miss.