

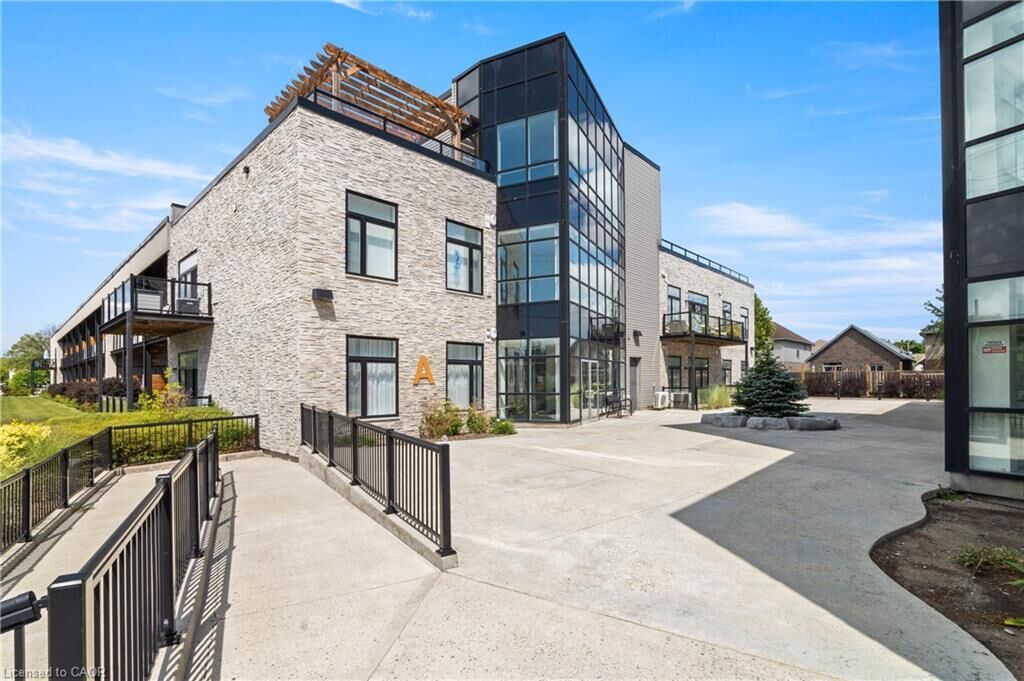
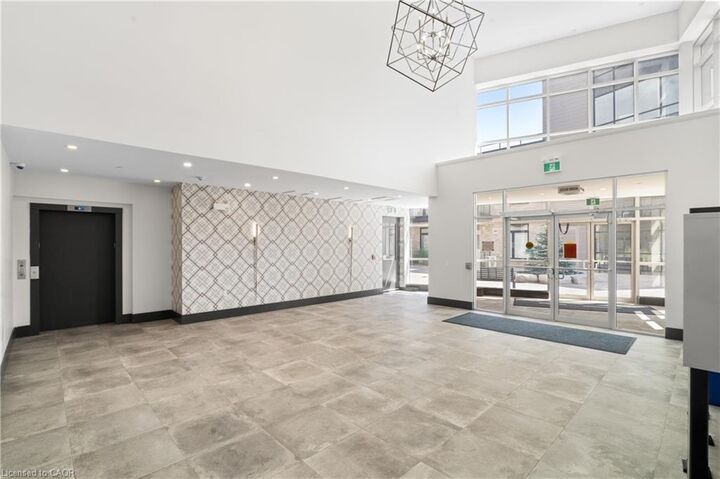
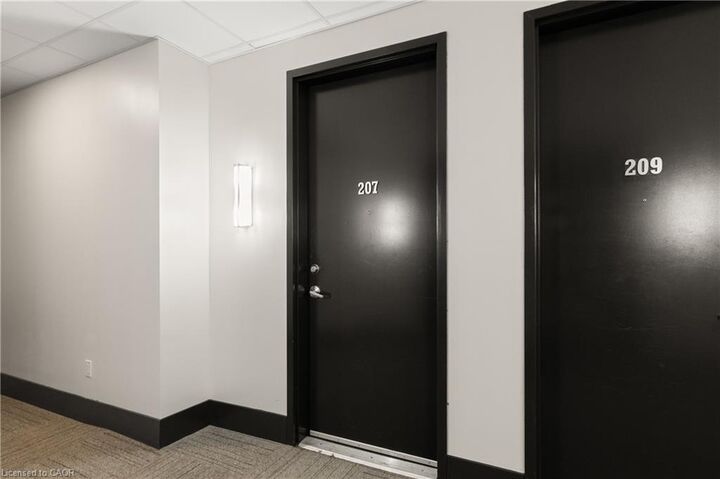
Listing Courtesy of: ITSO / Listed By: Re/Max Twin City Realty Inc.
85 Morrell Street 207, Building A Brantford, ON N3T 4J6
Active (1 Days)
$282,173 (USD)

MLS®:
40864791
40864791
Taxes
$3,222
$3,222
Type
Single-Family Home
Single-Family Home
Year Built
2019
2019
Style
Apartment
Apartment
Views
City
City
County
Brant County
Brant County
Listed By
Peter Kostecki, Re/Max Twin City Realty Inc.
Source
ITSO
Last checked Sep 19 2026 at 2:04 PM GMT+0000
ITSO
Last checked Sep 19 2026 at 2:04 PM GMT+0000
Bathroom Details
- Full Bathroom: 1
Interior Features
- Built-In Appliances
- Water Softener
- Separate Hydro Meters
- Separate Heating Controls
- Water Heater
- Water Meter
- Floor Drains
- Laundry: In-Suite
- Dishwasher
- Dryer
- Stove
- Washer
- Windows: Window Coverings
- Built-In Microwave
- Instant Hot Water
- Windows: Skylight(s)
Lot Information
- Near Golf Course
- Greenbelt
- Park
- Rec./Community Centre
- Schools
- Urban
- Highway Access
- Major Highway
- School Bus Route
- Shopping Nearby
- Open Spaces
- Quiet Area
- Landscaped
- Place of Worship
- Playground Nearby
- Public Transit
- Ample Parking
- Major Anchor
- Regional Mall
- Hospital
- City Lot
- Library
- Irregular Lot
- Arts Centre
- Public Parking
- Dog Park
- Airport
- Business Centre
- Campground
- Hobby Farm
- High Traffic Area
- Industrial Park
Property Features
- Foundation: Poured Concrete
Heating and Cooling
- Forced Air
- Natural Gas
- Central Air
Basement Information
- None
- Unfinished
Condo Information
- Fees: $323
Exterior Features
- Roof: Flat
Utility Information
- Utilities: High Speed Internet Avail, Phone Available, Electricity Connected, Natural Gas Connected, Garbage/Sanitary Collection, Cable Available, Recycling Pickup, Street Lights, Fibre Optics
- Sewer: Sewer (Municipal)
Parking
- Asphalt
- Mutual/Shared
- Total: 2
Stories
- 1
Living Area
- 861 sqft
Location
Disclaimer: Listing content protected by copyright and licensed by Information Technology Systems Ontario: Data last updated: 9/19/26 07:04


Description