86 Victoria Street Brantford, ON N3S 3K6
Listing Courtesy of: ITSO / Listed By: Pay It Forward Realty

  86 Victoria Street Brantford, ON N3S 3K6

Active
$340,776 (USD)
4
BED
2
BATH
1,656
SQFT

Description

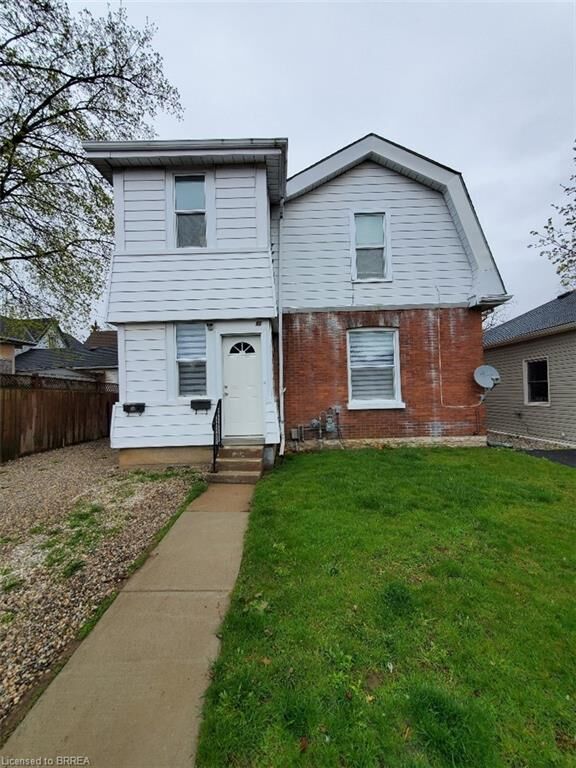
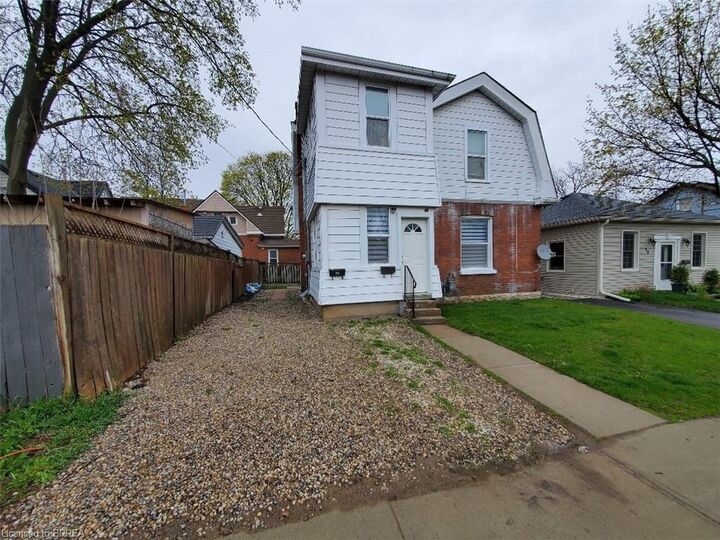
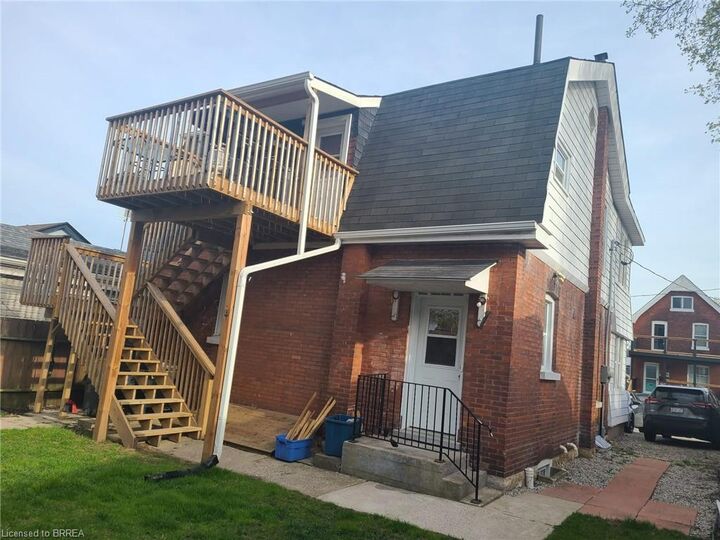
Welcome to 86 Victoria Street in Brantford! Discover an exceptional investment opportunity with this legal top-and-bottom duplex ideally located close to downtown Brantford, Wilfrid Laurier University, Conestoga College, Brantford General Hospital, shopping, transit, and entertainment amenities. This well-maintained property offers the perfect opportunity for an investor, extended family arrangement, or homeowner looking to offset their mortgage costs with rental income from one unit. The spacious main floor unit features two bedrooms, one full bathroom, a comfortable living room, and a bright kitchen with a walkout for added convenience. This unit also offers exclusive laundry access in the basement and is currently rented for $1,800 per month plus hydro on a month-to-month basis, with the tenant willing to stay. The upper unit provides a functional and inviting layout with two bedrooms, one full bathroom, and a generous kitchen, dining, and living area perfect for comfortable everyday living. Additional highlights include separate hydro meters for each unit, recently updated windows, updated electrical, and an updated roof, providing added peace of mind for future ownership. With its desirable location, versatile layout, and strong rental potential, this duplex presents an excellent opportunity to add a valuable income-producing property to your portfolio. Book your showing today!

MLS®:
40852197
Taxes
$3,031
Type
Multifamily
Year Built
1895
County
Brant County

Listed By

Vaibhav Dhutti, Pay It Forward Realty
Source
ITSO
Last checked Aug 10 2026 at 8:01 PM GMT+0000
Bathroom Details
Interior Features
  • Water Softener
  • Refrigerator
  • Stove
  • Windows: Window Coverings
  • Laundry: Shared
Lot Information
  • Schools
  • Shopping Nearby
  • Place of Worship
  • Public Transit
  • Hospital
Heating and Cooling
  • Forced Air
  • Natural Gas
  • None
Basement Information
  • Full
  • Unfinished
Exterior Features
  • Roof: Asphalt Shing
Utility Information
  • Sewer: Sewer (Municipal)
Parking
  • Total: 2
Stories
  • 2
Living Area
  • 1,656 sqft
Location
   
Calculate drive times to this property
 
Powered by INRIX® Drive Time

Powered by Walk Score®
Disclaimer: Listing content protected by copyright and licensed by Information Technology Systems Ontario: Data last updated: 8/10/26 13:01

