

Listing Courtesy of: ITSO / Listed By: Re/Max Twin City Realty Inc.
87 Strathcona Avenue Brantford, ON N3S 1T7
Active (1 Days)
$479,900 (CAD)
OPEN HOUSE TIMES
-
OPENSun, Sep 272:00 pm - 4:00 pm

Description
MLS®:
40863828
40863828
Taxes
$2,823
$2,823
Type
Single-Family Home
Single-Family Home
Year Built
1910
1910
Style
A-Frame
A-Frame
County
Brant County
Brant County
Listed By
Mary Palka, Re/Max Twin City Realty Inc.
Source
ITSO
Last checked Sep 24 2026 at 7:09 PM GMT+0000
ITSO
Last checked Sep 24 2026 at 7:09 PM GMT+0000
Bathroom Details
- Full Bathrooms: 2
Interior Features
- Water Heater
- Dishwasher
- Dryer
- Refrigerator
- Stove
- Washer
- Freezer
Lot Information
- Urban
- Quiet Area
- Place of Worship
- Public Transit
- Irregular Lot
Property Features
- Foundation: Poured Concrete
Heating and Cooling
- Forced Air
- Natural Gas
- Central Air
Basement Information
- Full
- Unfinished
Exterior Features
- Roof: Fiberglass
Utility Information
- Sewer: Sewer (Municipal)
Garage
- Garage
Parking
- Detached Garage
- Asphalt
- Total: 3
Stories
- 1
Living Area
- 1,118 sqft
Location
Disclaimer: Listing content protected by copyright and licensed by Information Technology Systems Ontario: Data last updated: 9/24/26 12:09


The bright main floor offers a comfortable layout with a welcoming living room, separate dining room with a beautiful bay window, and an updated kitchen featuring white cabinetry, stainless steel appliances and subway tile backsplash. A main-floor office/bedroom and two full bathrooms offer plenty of flexibility, while two additional bedrooms upstairs give everyone their own space. Perfect for family life, guests or working from home.
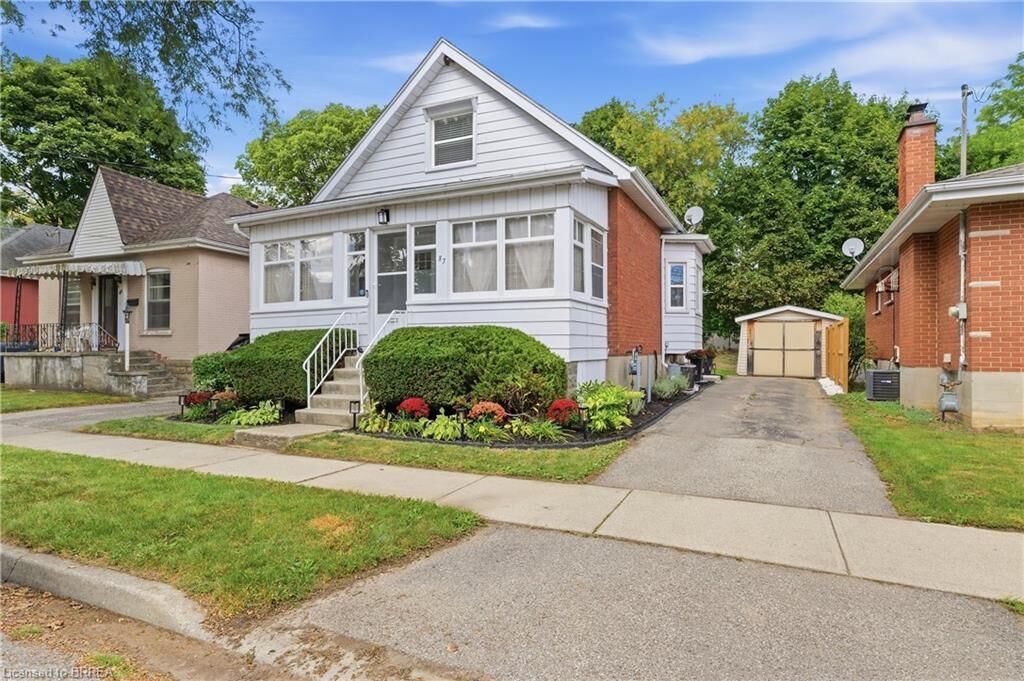
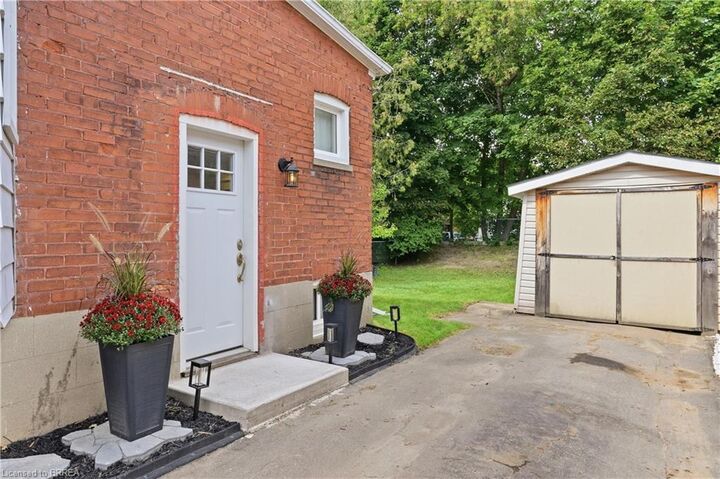
Outside, enjoy a detached garage, private driveway and a manageable yard with plenty of potential to make it your own. The full unfinished basement provides excellent storage, while central air and forced-air gas heating add year-round comfort.
And then there’s the lifestyle. This is a location that makes it easy to enjoy Brantford beyond your front door. You’re just minutes from the hub of the city’s trail network, making it easy to get out for a walk, bike ride or afternoon adventure. Family fun is close by too, with Earl Haig Family Fun Park just minutes away, along with the excitement of Brantford Bulldogs hockey at the TD Civic Centre. Add nearby schools, parks, shopping, transit and everyday amenities, and you have a home that puts plenty of the things that make Brantford a great place to live within easy reach.
Three bedrooms. Two full baths. Detached garage. Great location. A home that fits real life. Move in, settle in and enjoy everything this neighbourhood has to offer.