

Listing Courtesy of: ITSO / Listed By: Re/Max Twin City Realty Inc
Brantford, ON N3T 4G1
Active
$426,978 (USD)
OPEN HOUSE TIMES
-
OPENSun, Jul 192:00 pm - 4:00 pm
Description
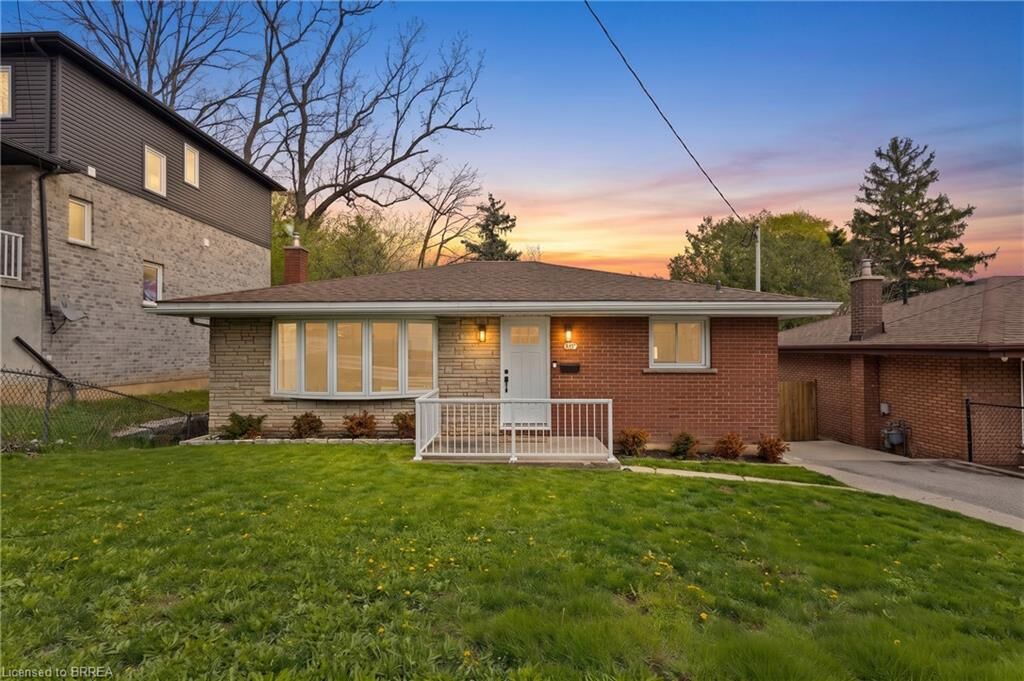
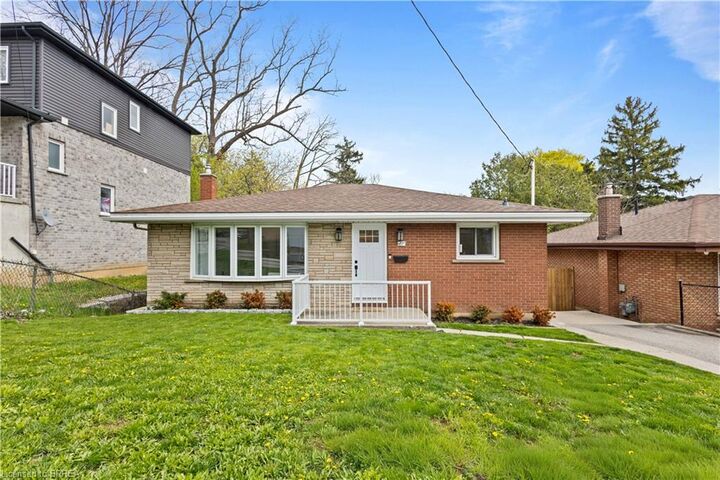
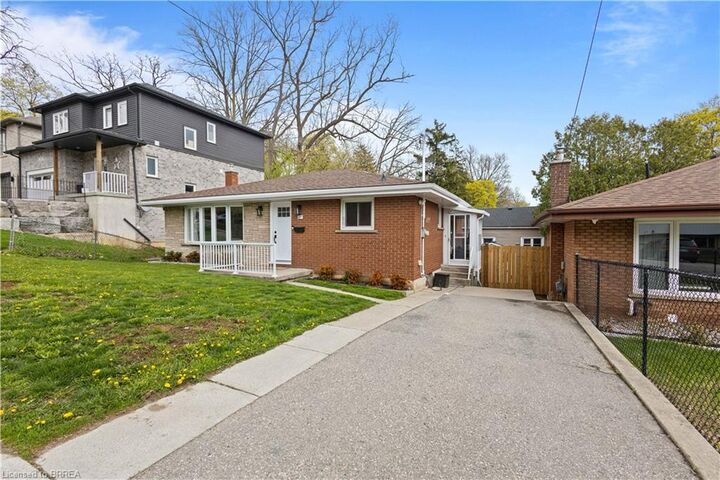
Welcome to 87 St. Paul Avenue in Brantford's desirable Holmedale neighbourhood — a truly turn-key brick bungalow that has been extensively renovated and thoughtfully updated throughout. Offering 4 bedrooms, 2 full bathrooms, and a fully finished lower level, this home is ideal for families, multi-generational living, or those seeking flexible living space. Step inside to discover a bright and inviting interior featuring modern finishes, updated living spaces, and a functional layout designed for everyday comfort. The main floor offers two spacious bedrooms, a full bathroom, and an eat-in kitchen, while the finished basement provides two additional bedrooms, a second full bathroom, a large recreation room, and separate walk-out access—creating excellent in-law or income potential. Set on a fully fenced lot, the property also features a private driveway, patio area, shed, and low-maintenance exterior finishes. Conveniently located close to parks, schools, trails, community amenities, and highway access, this move-in-ready home offers the perfect blend of character, functionality, and modern updates. Simply unpack and enjoy everything this beautifully improved property has to offer.
MLS®:
40848350
40848350
Taxes
$3,301
$3,301
Lot Size
3,441 SQFT
3,441 SQFT
Type
Single-Family Home
Single-Family Home
Year Built
1960
1960
County
Brant County
Brant County
Listed By
Eric Farrace, Re/Max Twin City Realty Inc
Source
ITSO
Last checked Jul 16 2026 at 1:51 AM GMT+0000
ITSO
Last checked Jul 16 2026 at 1:51 AM GMT+0000
Bathroom Details
- Full Bathrooms: 2
Interior Features
- In-Law Capability
- Dishwasher
- Dryer
- Range Hood
- Refrigerator
- Stove
- Washer
- Laundry: In Basement
- High Speed Internet
- Windows: Skylight(s)
Lot Information
- Rectangular
- Park
- Rec./Community Centre
- Schools
- Urban
- Highway Access
- School Bus Route
- Playground Nearby
- Trails
Property Features
- Foundation: Poured Concrete
Heating and Cooling
- Forced Air
- Natural Gas
- Central Air
Basement Information
- Full
- Separate Entrance
- Finished
- Sump Pump
- Walk-Out Access
Exterior Features
- Roof: Asphalt Shing
Utility Information
- Utilities: Cell Service, Phone Available, Electricity Connected, Natural Gas Connected, Garbage/Sanitary Collection, Cable Available, Recycling Pickup, Street Lights
- Sewer: Sewer (Municipal)
School Information
- High School: Bci, St John's College
Parking
- Asphalt
- Total: 2
Stories
- 1
Living Area
- 1,018 sqft
Disclaimer: Listing content protected by copyright and licensed by Information Technology Systems Ontario: Data last updated: 7/15/26 18:51

