30 West John Street Bright, ON N0J 1B0
Listing Courtesy of:  CREA / Listed By: Re/Max Twin City Realty Inc.

  30 West John Street Bright, ON N0J 1B0

Active
$599,900 (CAD)
4
BED
2
BATH
1,878
SQFT

Description

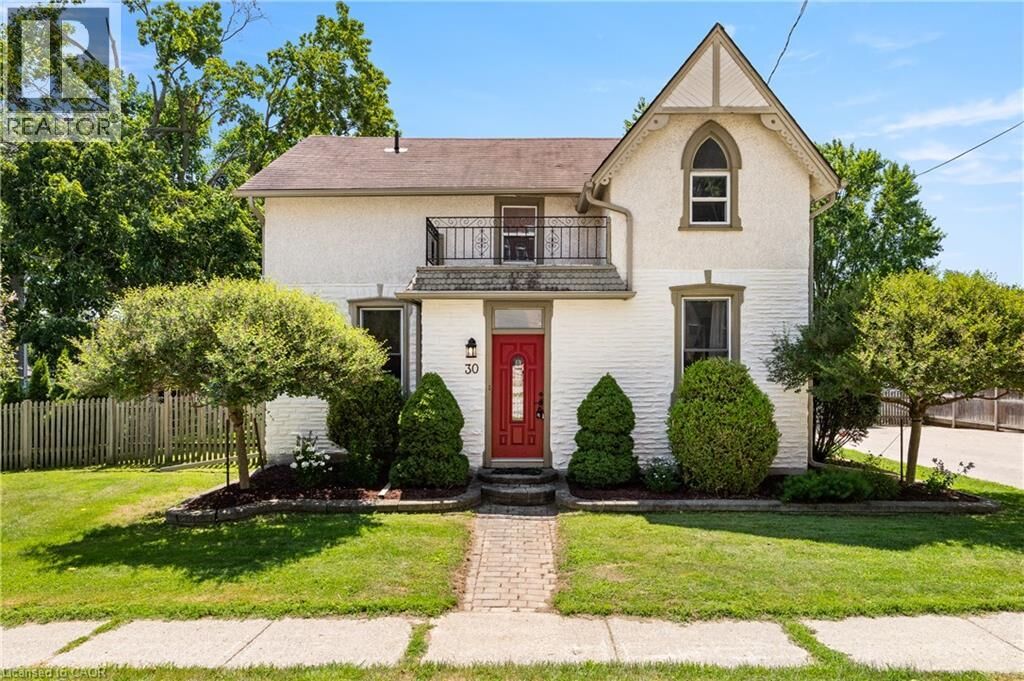
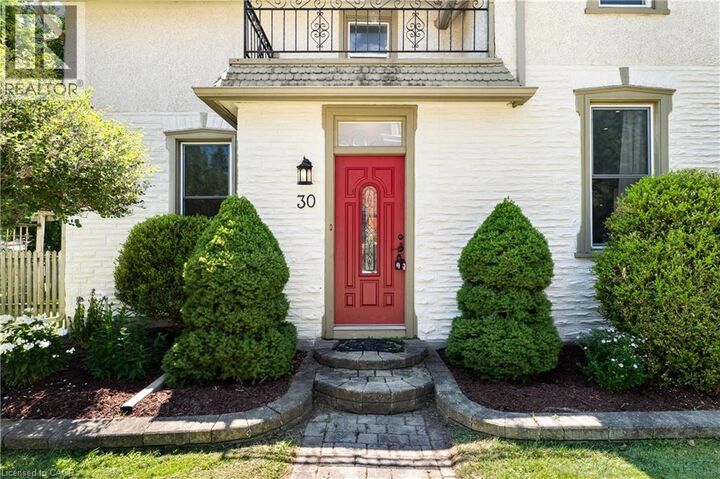
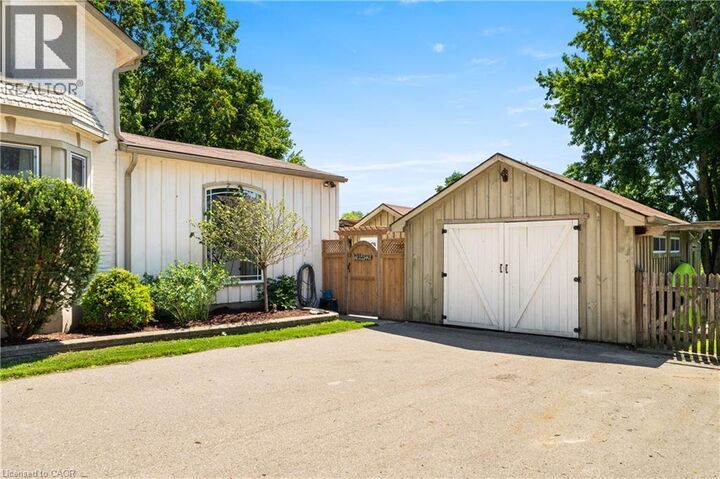
Welcome to 30 John Street W! This character-filled home blends small-town charm with big-time lifestyle upgrades. Set on nearly a third of an acre with a solar-heated saltwater pool, detached workshop, and thoughtful renovations, it’s a property designed for better weekends and easier living. Check out our TOP 7 reasons why this home is the right fit for you: #7: SMALL-TOWN LIVING: Bright gives you room to breathe, less rushing, more space, and a quieter pace. This home leans right into that lifestyle, starting with a backyard you’ll actually use. #6: BACKYARD & POOL: Your 12' x 25' solar-heated saltwater pool is ready for cannonballs and summer fun. A hot tub, BBQ-friendly deck, and large gazebo create a full outdoor retreat, with plenty of privacy and space for kids or pets. #5: LOVINGLY UPDATED: Move in with confidence. Fresh paint, updated wiring, plumbing, landscaping, new central air (2025), and new main-floor flooring (2026) mean the heavy lifting is already done. #4: LOT & WORKSHOP: Sitting on 0.294 acres with paved parking for 6–10 vehicles, this property gives you space to spread out. The detached garage offers workshop space, plus a three-season art studio/hobby room and wood shed—ideal for gear, tools, or creative projects. #3: CARPET-FREE MAIN FLOOR: High ceilings, bright windows, and laminate flooring make the main level feel open and easy to maintain. You also have main-floor laundry and a flexible front room perfect as a bedroom or home office. #2: EAT-IN KITCHEN: Granite counters and an open layout keep the kitchen at the heart of the home. Plenty of prep space and seamless flow to the dining and living areas make everyday meals and hosting effortless. #1: BEDROOMS & BATHROOMS: Upstairs offers three bedrooms and a 4-piece bath. The main floor adds a fourth bedroom and another 4-piece bath—ideal for guests, family, or flexible living. Small-town pace. Saltwater pool. A home built for better weekends. That’s what makes this one stand out. (id:41440)

MLS®:
40849436
Taxes
$3,795
Type
Single-Family Home
Year Built
1860
County
Oxford County

Listed By

Peter Kostecki, Re/Max Twin City Realty Inc.
Source
CREA
Last checked Aug 4 2026 at 6:20 AM GMT+0000
Bathroom Details
  • Full Bathrooms: 2
Interior Features
  • Washer
  • Refrigerator
  • Dishwasher
  • Central Vacuum
  • Stove
  • Dryer
  • Window Coverings
  • Freezer
  • Hood Fan
  • Water Softener
  • Water Meter
Subdivision
  • Bright
Lot Information
  • Country Residential
  • Paved Driveway
Property Features
  • Foundation: Stone
Heating and Cooling
  • Forced Air
  • Natural Gas
  • Central Air Conditioning
Basement Information
  • Unfinished
  • Partial
Pool Information
  • Above Ground Pool
Exterior Features
  • Stucco
Utility Information
  • Sewer: Septic System
Parking
  • Total: 7
  • Detached Garage
Stories
  • 2
Living Area
  • 1,878 sqft
Location
   
Calculate drive times to this property
 
Powered by INRIX® Drive Time

Powered by Walk Score®
Disclaimer: REALTOR.CA The trademarks REALTOR®, REALTORS®, and the REALTOR® logo are controlled
by The Canadian Real Estate Association (CREA) and identify real estate professionals who are members of CREA. Listing Data Last Updated: 8/3/26 23:20

