634 County Road 30 N/A Brighton, ON K0K 1H0
Listing Courtesy of: PropTX - IDX / Listed By: Re/Max Quinte Ltd.

  634 County Road 30 N/A Brighton, ON K0K 1H0

Active
$376,697 (USD)
3
BED
1
BATH
700-1100
SQFT

Description

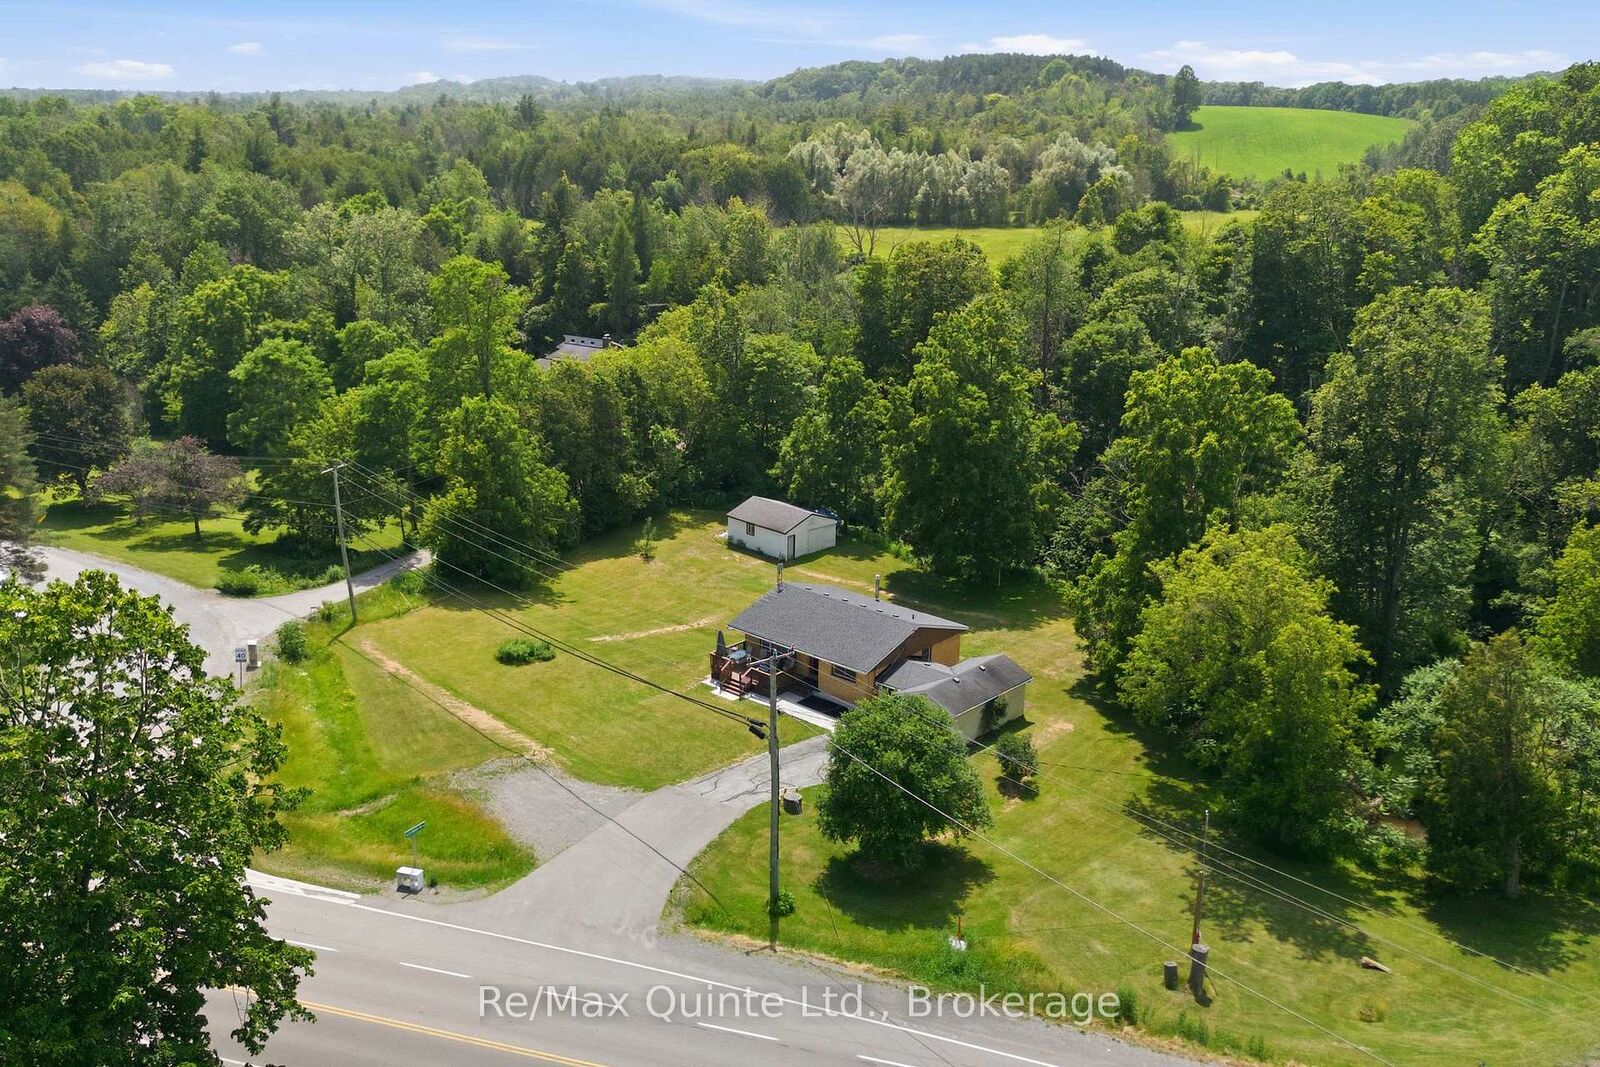
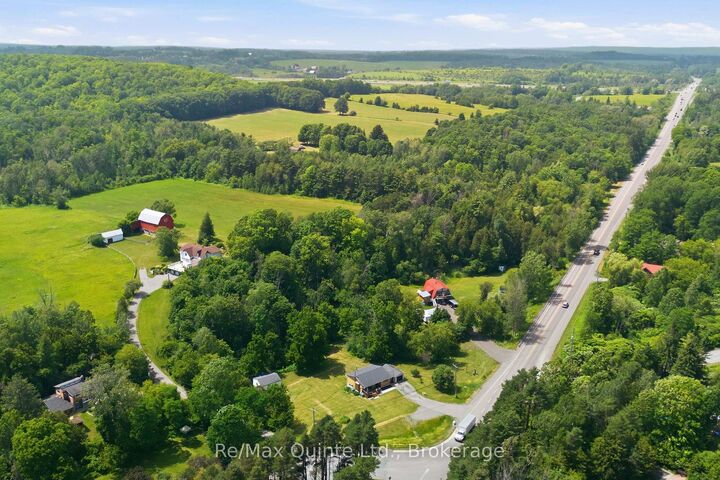
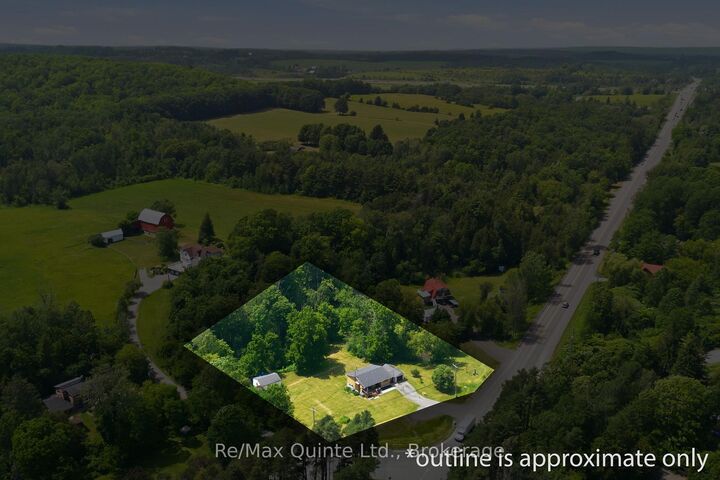
A little more space. A little more peace. A lifestyle worth coming home to. Set on approximately 1 acre just outside Brighton, this lovingly maintained bungalow offers the charm of country living with the convenience of being minutes from local amenities and quick Highway 401 access.The setting is truly inviting, with Proctor Creek gently winding through the backyard, beautiful open green space, and a spacious front porch expanding your outdoor living space; perfect for BBQs, outdoor dining, morning coffee or quiet evenings. Across the road, enjoy seasonal visits to the local farm stand for fresh apples and produce. Inside, the bright and refreshed home offers three generous main-floor bedrooms and a comfortable, welcoming layout. The finished lower level features a spacious recreation room anchored with a cozy propane fireplace the perfect place for movie nights, gatherings or relaxing with family. A lower level laundry area with walkout providing effortless access to the backyard. An attached garage and detached workshop provide plenty of room for hobbies, projects and storage, while a generator connection block at the hydro meter offers added peace of mind. A peaceful country setting, beautiful natural surroundings and everyday convenience - a place to slow down, spread out and enjoy the lifestyle you've been looking for.

MLS®:
X13789380
Taxes
$3,244(2026)
Lot Size
1 acres
Type
Single-Family Home
Style
Bungalow
County
Northumberland County
Community
Rural Brighton

Listed By

Re/Max Quinte Ltd.
Source
PropTX - IDX
Last checked Sep 16 2026 at 10:18 PM GMT+0000
Bathroom Details
Interior Features
  • Water Heater Owned
Property Features
  • Fireplace: Propane
  • Fireplace: Rec Room
  • Foundation: Concrete Block
Heating and Cooling
  • Forced Air
  • Central Air
Basement Information
  • Full
  • Partially Finished
  • Walk-Out
Pool Information
  • None
Exterior Features
  • Brick
  • Vinyl Siding
  • Roof: Shingles
Utility Information
  • Sewer: Septic
  • Fuel: Propane
  • Energy: Energy Certificate: No
Garage
  • Attached
Parking
  • Private Double
Stories
  • 1
Location
   
Calculate drive times to this property
 
Powered by INRIX® Drive Time

Powered by Walk Score®
Disclaimer: Copyright 2026 Toronto IDX. All rights reserved. This information is deemed reliable, but not guaranteed. The information being provided is for consumers’ personal, non-commercial use and may not be used for any purpose other than to identify prospective properties consumers may be interested in purchasing. Data last updated 9/16/26 15:18

